
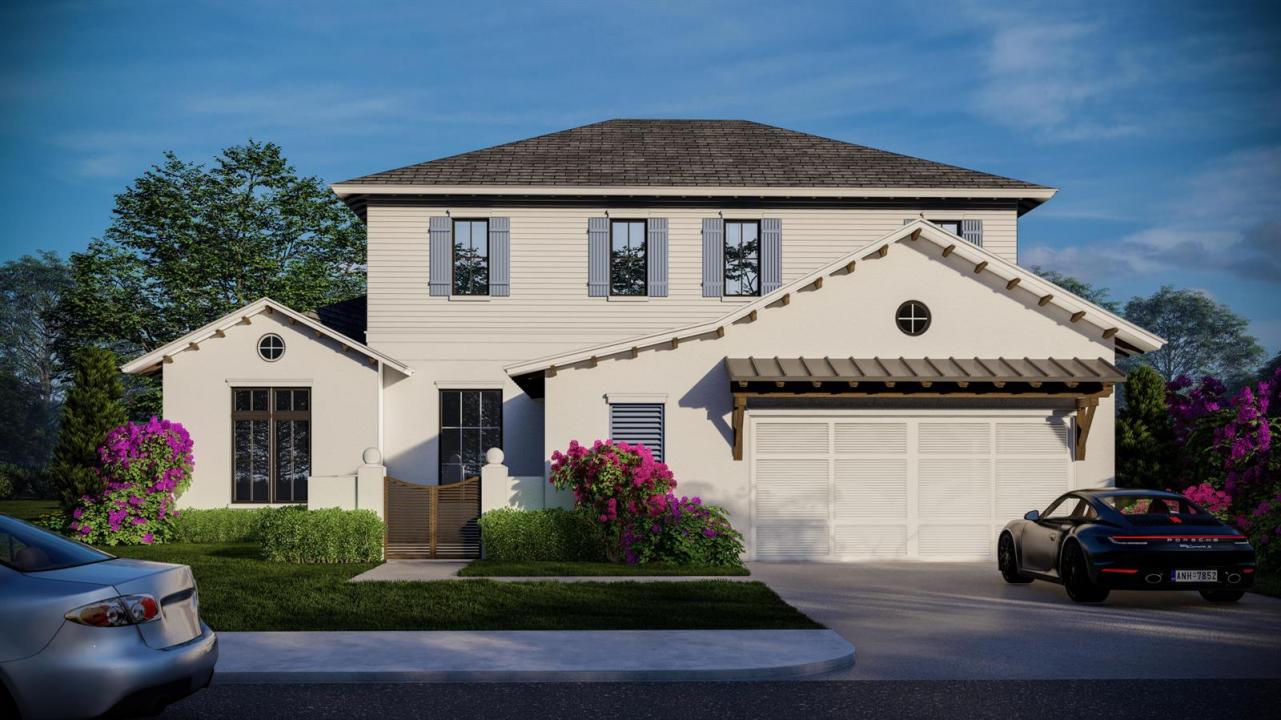
5.950.000 $
Einfamilienhaus zu verkaufen, 368 Potter Road, West Palm Beach, Florida 33405, USA
- MLS Nr.B26010407
- 5
- 7
404 m² (4.350 ft²)
Angeboten von Brown Harris Stevens of PB
Einfamilienhaus zum Verkauf in 368 Potter Road, West Palm Beach, Florida 33405, USA steht derzeit zum Verkauf.Diese Immobilie hat 5 Schlafzimmer, 7 Badezimmer Merkmale.
Beschreibung
This exceptional new construction two-story residence offers the perfect blend of modern luxury, thoughtful design, and prime location. CBS construction with a cement tile roof, this impressive home has 5 spacious bedrooms, 5 full bathrooms, and 2 powder rooms. Situated on an expansive 9,750 sq ft lot, the home enjoys a desirable southern exposure, allowing natural light to fill the interior walls while also sun-drenching the pool area and its beautifully designed backyard. The orientation creates a bright, inviting atmosphere throughout the home and maximizes outdoor enjoyment year-round. Designed for both everyday living and entertaining, the property offers generous indoor and outdoor spaces, complemented by a private pool and lush landscaping that creates a true backyard retreat. Ideally located just moments from the scenic Flagler Drive bike trail, residents can enjoy easy access to outdoor recreation along the Intracoastal. You're also within walking distance or a short drive to the world-renowned shopping and dining of Worth Avenue, as well as the pristine white sand beaches of the Atlantic Ocean. This is a rare opportunity to own a newly built, move-in-ready luxury home in one of South Florida's most desirable coastal locations, South of Southern Blvd., close to top-tier dining, shopping, and lifestyle amenities.
Lage
368 Potter Road, West Palm Beach, Florida 33405, USA
Immobilienmerkmale
Grundbesitz
- Wohnfläche:
404 m² (4.350 ft²) - Art: Nicht Möbliert
- Merkmale: GarageGetrennt Liegende Schlafzimmer (Split Bedrooms)Auffahrt
Grundstück/Land
- Grundstücksgröße:
906 m² (9.756 ft²)
Konstruktion
- Baujahr: 2026
- Dachbelag: Komp./DachschindelSchindel
- Zustand: Neubau
- Konstruktion: CBS Konstruktion
Parkplatz/Garage
- Garagenbeschreibung: Angebaute GarageAutomatischer Garagentüröffner
Schlafzimmer
- Schlafzimmer: 5
Badezimmer
- Gesamtanzahl Badezimmer: 7
- Vollbäder: 5
- WC: 2
andere Zimmer
- Raumarten: Foyer
- Beschreibung der Küche: Kücheninsel
- Haushaltsgeräte: WaschmaschineKochherdMikrowellenherdKühlschrankKüchenabfallzerkleinererWäschetrocknerEismaschineGeschirrspülmaschine
Innenausstattung
- Etagen: FliesenHolzMarmor
- Decke: Volumendecke
Pool und Spa
- Swimmingpool: GeheiztPrivatpoolPool Mit Spa
- Spa: BeheiztIn Den Boden Eingelassen
Erholungsort
- Erholungsort: WhirlpoolSpaSwimmingpoolBarbeque GrillEinbaugrill
Sicherheit
- Merkmale: Eigene Alarmanlage
Aussicht
- Merkmale: Blick Auf Den Pool
Heizung & Kühlung
- Heizung: FernheizungIn Zonen Aufgeteilt
- Kühlsystem: Zentrale KlimaanlageIn Zonen Aufgeteilt
Anschlüsse
- Weitere Versorgungsanschlüsse: NaturgasAbwasserentsorgungÖffentlich
Gemeinschaftlich
- Merkmale: Haustiere ErlaubtSwimmingpool
Schulinformationen
- Gymnasium: Forest Hill Community
- Mittelstufe: Conniston
- Grundschule: South Olive