
1.040.000 $
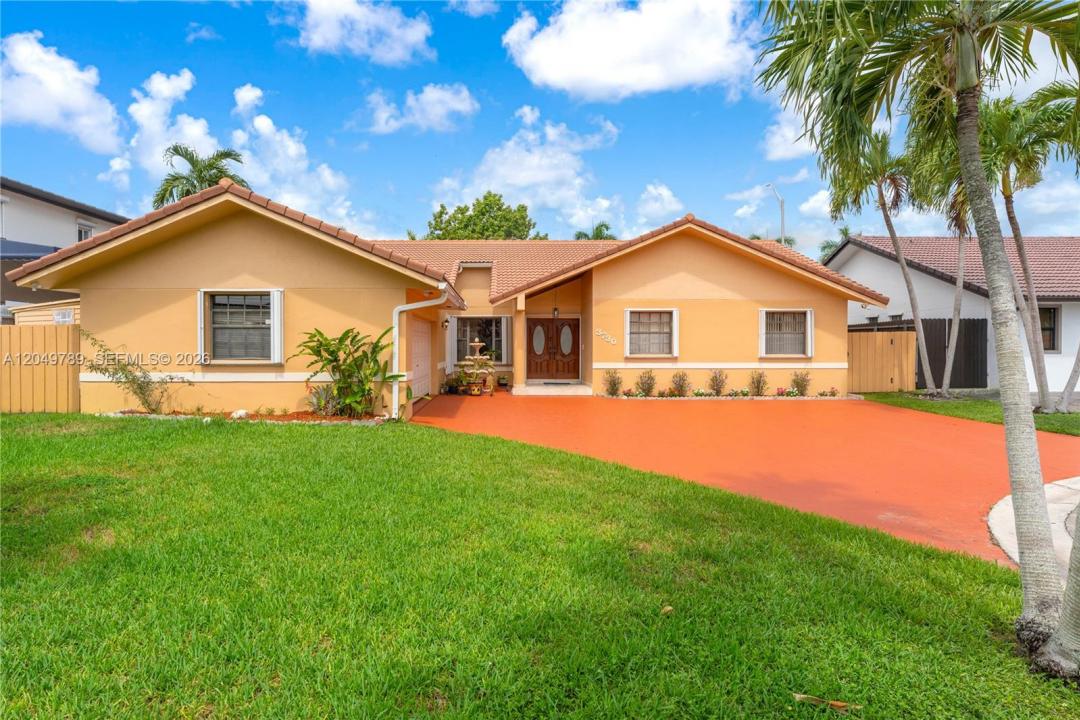
Einfamilienhaus zu verkaufen, 3730 SW 136th Ct, Miami, Florida 33175, USA
- MLS Nr.A12049789
- 4
- 3
207 m² (2.224 ft²)
Angeboten von Universal Realty Group, LLC.
Einfamilienhaus zum Verkauf in 3730 SW 136th Ct, Miami, Florida 33175, USA steht derzeit zum Verkauf.Diese Immobilie hat 4 Schlafzimmer, 3 Badezimmer Merkmale.
Beschreibung
3% SELLER CREDIT Welcome home to this beautifully updated 4 / 2.5-bath single-family, situated on a peaceful cul-de-sac in one of Miami's most sought-after locations, offering the space, style, and functionality you want.
Step inside this thoughtfully updated interior designed for comfortable, modern living, featuring both a living room and a separate family room — offering generous space to relax and entertain. With two separate AC units, you'll enjoy customized climate control throughout the home — with a rare air-conditioned double car garage, perfect for a workshop, home gym, or simply keeping your vehicles cool year-round.
Outside, enjoy your own private retreat surrounded by mature fruit trees, adding lush greenery and natural charm to the home. The large terrace can be enclosed, offering additional living space, a home office, or a sunroom, giving you room to grow. Entertaining is a breeze with a custom gazebo featuring a built-in BBQ and pig roaster — an entertainer's dream setup for hosting family gatherings and weekend celebrations.
Built to last and give you peace of mind, this home features a durable Spanish tile roof and accordion shutters throughout, offering both timeless curb appeal and storm-ready protection.
With front & rear security cameras, this home offers the perfect balance of peaceful living & easy access to shopping, dining, top schools, & major highways. Don't miss your chance to own this exceptional Miami property. Book your appointment today!
Lage
3730 SW 136th Ct, Miami, Florida 33175, USA
Immobilienmerkmale
Grundbesitz
- Wohnfläche:
207 m² (2.224 ft²) - Art: Nicht Möbliert
- Merkmale: SpeisekammerRaum Für PoolDachbodenGarageGetrennt Liegende Schlafzimmer (Split Bedrooms)AuffahrtAußenbeleuchtungWaschküche In GarageSpeicherraum
- Weitere Gebäudestrukturen: Schuppen
Grundstück/Land
- Grundstücksgröße:
867 m² (9.331 ft²) - Grundstücksbeschreibung: Eingezäunt
Konstruktion
- Baujahr: 1989
- Dachtyp: Hohlpfanne
- Konstruktion: CBS KonstruktionBetonblock
- im Freien: Stuck
Parkplatz/Garage
- Garagenbeschreibung: Angebaute GarageAutomatischer Garagentüröffner
Schlafzimmer
- Schlafzimmer: 4
Badezimmer
- Gesamtanzahl Badezimmer: 3
- Vollbäder: 2
- WC: 1
andere Zimmer
- Raumarten: Florida-RaumTageszimmerEsszimmer
- Haushaltsgeräte: GefrierschrankElektrische WasserheizungWaschmaschineKochherdMikrowellenherdKühlschrankKüchenabfallzerkleinererWäschetrocknerGeschirrspülmaschine
- Waschküchenbeschreibung: Waschküche In Garage
Innenausstattung
- Türen: Französische Türen
- Fenster: JalousienFensterläden Mit Windschutz
- Etagen: FliesenMarmor
- Zierleisten: Wandschrank
Außenausstattung
- Auffahrt: Kreisförmige Einfahrt
- Carport-Stellplätze:
Erholungsort
- Erholungsort: Einbaugrill
Heizung & Kühlung
- Heizung: Fernheizung
- Kühlsystem: DeckenventilatorZentrale Klimaanlage
Anschlüsse
- Weitere Versorgungsanschlüsse: KlärgrubeKommunale Wasserversorgung
Gemeinschaftlich
Schulinformationen
- Gymnasium: Braddock G. Holmes
- Mittelstufe: Thomas; W.R.
- Grundschule: Greenglade