
2.800.000 $
Einfamilienhaus zu verkaufen, 375 & 311 County Road 720, Clewiston, Florida 33440, USA
- MLS Nr.A12074441
- 7
- 5
626 m² (6.734 ft²)
Angeboten von Antonio Perez PA
Einfamilienhaus zum Verkauf in 375 & 311 County Road 720, Clewiston, Florida 33440, USA steht derzeit zum Verkauf.Diese Immobilie hat 7 Schlafzimmer, 5 Badezimmer Merkmale.
Beschreibung
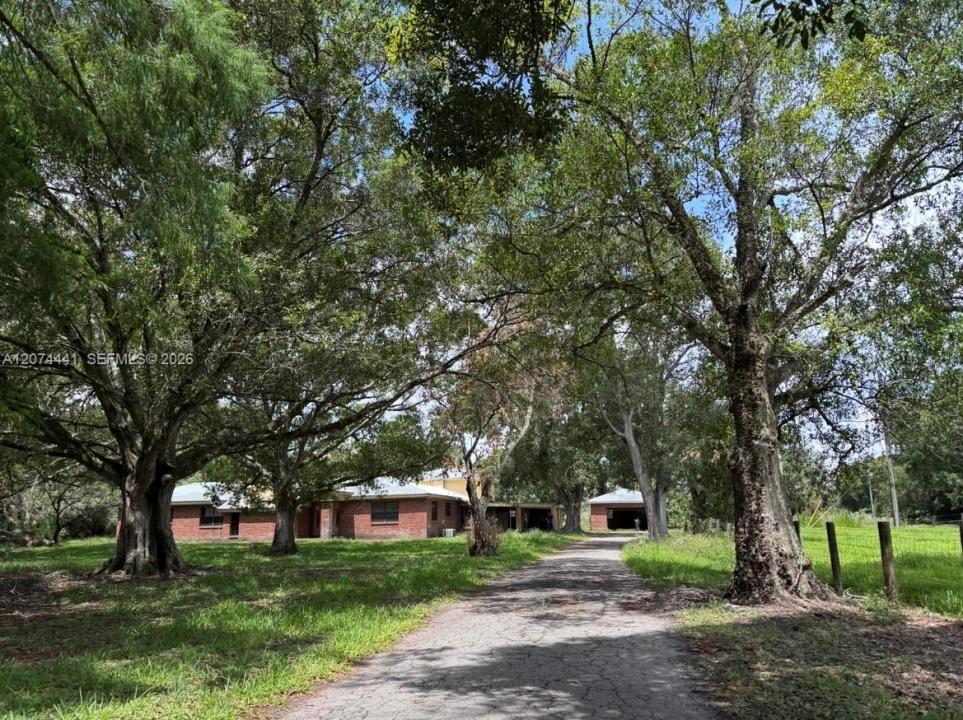
We are pleased to present an exceptional 35.75-acre estate in Hendry County, featuring two homes on separate parcels (Total 7 Bedrooms/5 Bathrooms for Purchase/Lease. Zoned Rural Residential. Situated moments from US Hwy 27 and under 2 miles from Clewiston, this fully fenced ranch—formerly a nursery and pasture—is ideal for equestrian and boutique farm use and within a Qualified Opportunity Zone (QOZ). Beyond the gated entry, a private road leads to the principal home on 35.10 acres, a second home on .65 acres, concrete pads perhaps ideal for barns or stables, and an income-producing palm tree farm. The main residence is a 4,302 SF, 4-bedroom, 3-bathroom mid-century home featuring cathedral ceilings, fireplaces, custom wood cabinetry, and unique tile details awaiting restoration. It includes central A/C, a metal roof, a carport, and a detached 2-car garage. The second residence is a 1986 CBS home offering 3 bedrooms, 2 bathrooms, and 2,432 SF under A/C. It boasts a welcoming front porch framed by mature live oaks and a screened back patio overlooking tranquil pastures. Both homes feature fireplaces, septic systems, and the rare benefit of both well and municipal water. Combining 6,734 SF of living space, this versatile property is perfect for horse lovers, recreation, or a hobby farm, offering endless potential to achieve a rustic farmhouse allure. Less than 2 miles from the City of Clewiston Golf Course near Lake Okeechobee. Call today for your private tour. Se habla Espanol
Lage
375 & 311 County Road 720, Clewiston, Florida 33440, USA
Immobilienmerkmale
Grundbesitz
- Wohnfläche:
626 m² (6.734 ft²) - Merkmale: Mit Insektengittern Versehene VerandaRaum Für PoolWirtschaftsraumGarageOffene VerandaPatioWerkstattAuffahrtSpeicherraumKamin
- Weitere Gebäudestrukturen: Gästehaus
Grundstück/Land
- Grundstücksgröße:
143.812 m² (1.547.977 ft²) - Grundstücksbeschreibung: EingezäuntPferde Erlaubt
Konstruktion
- Baujahr: 1950
- Dachbelag: AluminiumSchindel
- Konstruktion: Betonblock Backstein
Parkplatz/Garage
- Parkplatzbeschreibung: Parkfläche Für Wohnmobil/Boot Gästeparkplatz
Schlafzimmer
- Schlafzimmer: 7
Badezimmer
- Gesamtanzahl Badezimmer: 5
- Vollbäder: 5
Innenausstattung
- Etagen: HolzKeramik-/Tonfliesen
- Decke: Gewölbedecke
Außenausstattung
- Außenbereiche: Mit Insektengittern Versehene VerandaPatio
- Auffahrt: Kreisförmige Einfahrt
- Carport-Stellplätze: 2
Heizung & Kühlung
- Heizung: ElektrischFernheizung
- Heißwasserversorgung: Gemietete Warmwassererhitzung
- Kühlsystem: Zentrale Klimaanlage
Anschlüsse
- Weitere Versorgungsanschlüsse: KlärgrubeBrunnenKommunale Wasserversorgung
Gemeinschaftlich
- Merkmale: Haustiere Erlaubt