
2.800 $
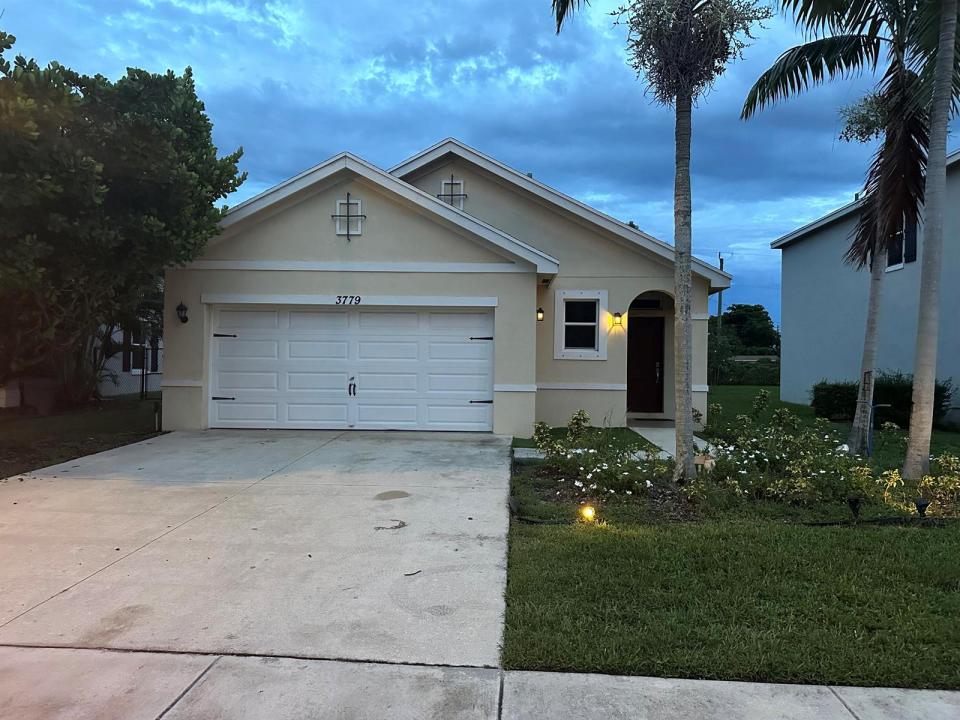
Einfamilienhaus zu vermieten, 3779 WHITNEY PARK Lane, Florida 33463, USA
- MLS Nr.B26075566
- 3
- 2
140 m² (1.504 ft²)
Angeboten von Miramar Realty Group
Einfamilienhaus zur Miete in 3779 WHITNEY PARK Lane, Florida 33463, USA ist derzeit zu vermieten.Diese Immobilie hat 3 Schlafzimmer, 2 Badezimmer Merkmale.
Beschreibung
LOCATION, LIFESTYLE & COMFORT! This inviting 3-bedroom, 2-bath, one-story single-family home is perfectly situated directly across from Bowman Park! Enjoy a modern kitchen, spacious living and dining areas, and a convenient laundry room with washer & dryer. Bedrooms feature carpet, while the rest of the home offers easy-care tile flooring. A 2-car garage and backyard with garden add valuable space and convenience. Step outside to enjoy Bowman Park's two lighted basketball courts, shaded playground, exercise area, walking/jogging paths with fitness stations, picnic gazebo, Little Free Library, huge open field, and parking lot. A fantastic place to call home! Enjoy the convenience of single-story living in a well-appointed home designed for comfort and everyday functionality. The modern kitchen provides a great setting for preparing meals and entertaining, while the open living and dining areas offer versatile space for relaxing or gathering. The dedicated laundry room includes a washer and dryer for added convenience. Three carpeted bedrooms provide comfortable retreats, with tile flooring throughout the remaining living areas for easy maintenance. The backyard garden creates an inviting outdoor space, and the 2-car garage offers secure parking and additional storage. With Bowman Park directly across the street, outdoor recreation, fitness, sports, and family-friendly amenities are just steps away. A wonderful opportunity to enjoy comfort, convenience, and an active lifestyle in a fantastic location.
Lage
3779 WHITNEY PARK Lane, Florida 33463, USA
Immobilienmerkmale
Grundbesitz
- Wohnfläche:
140 m² (1.504 ft²) - Art: Nicht Möbliert
- Merkmale: SpeisekammerGaragePatioGetrennt Liegende Schlafzimmer (Split Bedrooms)AuffahrtAußenbeleuchtungBegehbare Schränke
Grundstück/Land
- Grundstücksgröße:
512 m² (5.510 ft²) - Grundstücksbeschreibung: Bürgersteige
Konstruktion
- Baujahr: 2017
- Dachbelag: VerbundwerkstoffKomp./DachschindelSchindel
- Konstruktion: Betonblock Mit BacksteinCBS KonstruktionBetonblock
- im Freien: Stuck
Parkplatz/Garage
- Garagenbeschreibung: Angebaute Garage
Schlafzimmer
- Schlafzimmer: 3
Badezimmer
- Gesamtanzahl Badezimmer: 2
- Vollbäder: 2
Innenausstattung
- Fenster: JalousienFensterläden Mit Windschutz
- Etagen: Keramik-/TonfliesenTeppichboden
- Decke: Volumendecke
Außenausstattung
- Außenbereiche: Patio
- Carport-Stellplätze:
Sicherheit
- Merkmale: Brandschutz-SystemFeuerlöscherRauchmelder
Aussicht
- Merkmale: Auf Den Garten
Heizung & Kühlung
- Heizung: ElektrischFernheizung
- Kühlsystem: ElektrischZentrale Klimaanlage
Anschlüsse
- Telekommunikation: Kabel Vorhanden
- Weitere Versorgungsanschlüsse: AbwasserentsorgungAbwasserentsorgung Außerhalb Des GrundstücksÖffentliche Abwasseranlage
Gemeinschaftlich
- Merkmale: BibliothekGrillJogging/Radfahren
Schulinformationen
- Gymnasium: John I Leonard
- Mittelstufe: L C Swain
- Grundschule: Greenacres