
159.000 $
Haus zu verkaufen, 3820 Nimblewill Court, Port St. Lucie, Florida 34952, USA
- MLS Nr.B26013343
- 2
- 2
116 m² (1.250 ft²)
Angeboten von Real Estate of Florida
Startseite zum Verkauf in 3820 Nimblewill Court, Port St. Lucie, Florida 34952, USA steht derzeit zum Verkauf.Diese Immobilie hat 2 Schlafzimmer, 2 Badezimmer Merkmale.
Beschreibung
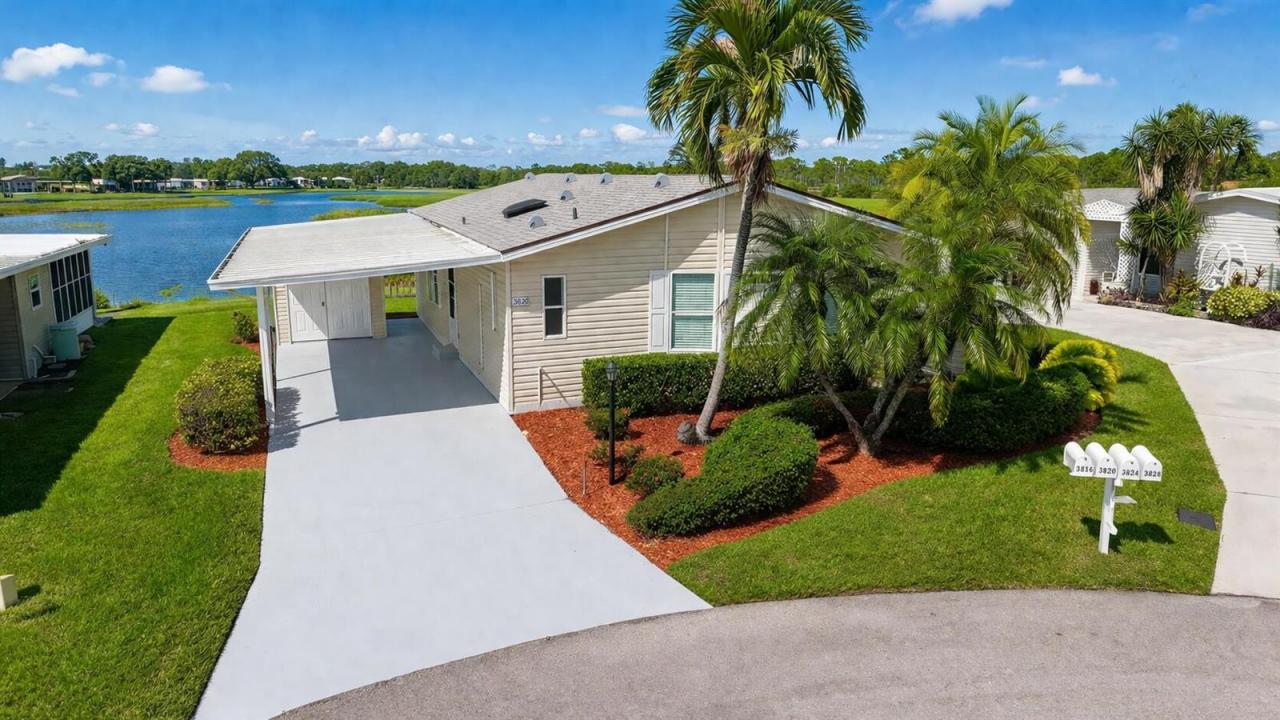
SERIOUS PRICE IMPROVEMENT! TURN-KEY FULLY RENOVATED WATERFRONT HOME WITH NEW 2025 ROOF AND MAJOR UPGRADES COMPLETED. Beautiful 2BR/2BA with an open layout connecting the living, dining, and kitchen areas to an enclosed lanai, offering water views throughout. Truly move-in ready with luxury vinyl flooring, smooth walls and ceilings (no paneling), fresh interior paint, stainless steel appliances, washer and dryer, new vapor barrier and tie-downs, and an enclosed lanai with A/C. Major systems already completed, minimizing future repair concerns and eliminating the need for immediate renovations. The overall condition stands out compared to most homes currently available in Savanna Club. Located in an active 55+ community with multiple clubhouses. Conveniently located near beaches. Golf cart included plus outdoor lanai furniture and BBQ. Modern fans and fixtures throughout. Oversized storage shed and sprinkler system on well water. Enclosed lanai offers a private setting ideal for relaxing or entertaining. Savanna Club features three clubhouses, swimming pools, fitness centers, tennis courts, golf, on-site dining, live entertainment, and social events. Optional RV and boat storage available. HOA includes cable, internet, trash removal, and full access to amenities. Easy to show.
Lage
3820 Nimblewill Court, Port St. Lucie, Florida 34952, USA
Immobilienmerkmale
Grundbesitz
- Wohnfläche:
116 m² (1.250 ft²) - Art: Nicht Möbliert
- Merkmale: AuffahrtWaschmaschinenanschluss
- Lage: Am Wasser Gelegen
Grundstück/Land
- Grundstücksgröße:
431 m² (4.639 ft²)
Konstruktion
- Baujahr: 2000
- Dachbelag: Komp./DachschindelSchindel
Parkplatz/Garage
- Garagenbeschreibung: Angebaute Garage
Schlafzimmer
- Schlafzimmer: 2
Badezimmer
- Gesamtanzahl Badezimmer: 2
- Vollbäder: 2
Innenausstattung
- Fenster: Fensterläden Im Plantation-StilFensterläden Mit Windschutz
- Etagen: HolzKeramik-/TonfliesenVinyl
- Decke: GewölbedeckeVolumendecke
Außenausstattung
- Carport-Stellplätze: 1
Pool und Spa
- Swimmingpool: Privatpool
- Spa: Badewanne
Wasser & Bootszugang
- Wasser: See
Erholungsort
- Erholungsort: Barbeque Grill
Sicherheit
- Merkmale: Sicherheitsstreifen
Aussicht
- Merkmale: Blick Auf Den SeeBlick Auf Das Wasser
Heizung & Kühlung
- Heizung: ElektrischFernheizung
- Kühlsystem: DeckenventilatorElektrischZentrale Klimaanlage
Anschlüsse
- Telekommunikation: Kabel Vorhanden
- Weitere Versorgungsanschlüsse: AbwasserentsorgungÖffentlichAbwasserentsorgung Außerhalb Des GrundstücksÖffentliche Abwasseranlage
Gemeinschaftlich
- Merkmale: KlubhausSpaSaunaSwimmingpoolBilliardzimmerTennisplätzeFitnessraumGolfplatzHaustiere ErlaubtFitnessstudio/SportraumBibliothekBeheizter Swimmingpool