
360.000 $
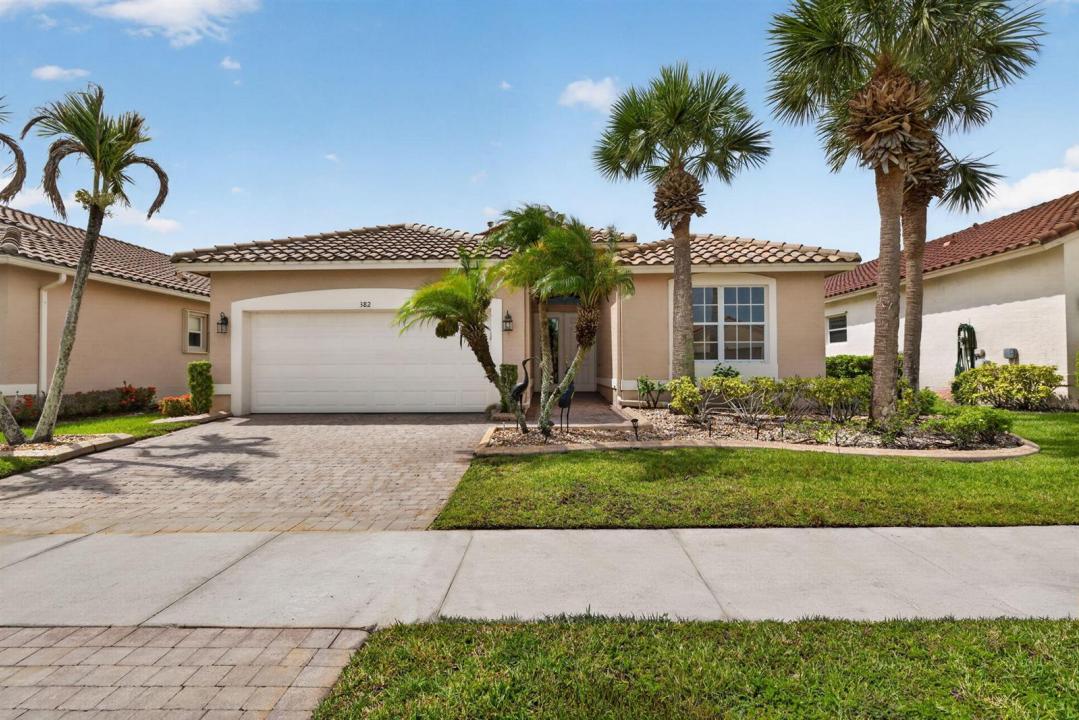
Einfamilienhaus zu verkaufen, 382 NW SPRINGVIEW Loop, Port St. Lucie, Florida 34986, USA
- MLS Nr.B26061901
- 3
- 2
160 m² (1.725 ft²)
Angeboten von KW Reserve
Einfamilienhaus zum Verkauf in 382 NW SPRINGVIEW Loop, Port St. Lucie, Florida 34986, USA steht derzeit zum Verkauf.Diese Immobilie hat 3 Schlafzimmer, 2 Badezimmer Merkmale.
Beschreibung
Experience Resort-Style living in The Cascades, one of Port St. Lucie's premier Gated 55+ communities! Situated on a peaceful Lakefront lot, this beautifully maintained 3-bedroom, 2-bath home offers an open, light-filled floor plan with soaring ceilings, elegant architectural details, and tranquil water views. The spacious kitchen features granite countertops, abundant cabinetry, a natural gas range, and a breakfast nook overlooking the main living areas. The generous primary suite includes dual vanities, a soaking tub, separate shower, and spacious walk-in closet. Relax or entertain year-round on the covered, screened lanai with a natural gas hookup perfect for grilling while enjoying the serene lake setting. Additional highlights include a barrel tile roof, paver driveway, crown molding tile flooring throughout the main living areas, indoor laundry room, and a two-car garage. Residents enjoy an award-winning clubhouse featuring a resort-style pool and spa, fitness center, ballroom, tennis, pickleball, bocce, library, billiards, and an active social calendar. Conveniently located near shopping, dining, medical facilities, golf, and I-95, this home offers the best of Florida living.
Lage
382 NW SPRINGVIEW Loop, Port St. Lucie, Florida 34986, USA
Immobilienmerkmale
Grundbesitz
- Wohnfläche:
160 m² (1.725 ft²) - Merkmale: SpeisekammerGaragePatioGetrennt Liegende Schlafzimmer (Split Bedrooms)AuffahrtBegehbare Schränke
- Lage: Am Wasser Gelegen
Grundstück/Land
- Grundstücksgröße:
518 m² (5.576 ft²) - Grundstücksbeschreibung: Bürgersteige
Konstruktion
- Baujahr: 2005
- Dachtyp: Hohlpfanne
- Konstruktion: CBS Konstruktion
Parkplatz/Garage
- Garagenbeschreibung: Angebaute Garage
Schlafzimmer
- Schlafzimmer: 3
Badezimmer
- Gesamtanzahl Badezimmer: 2
- Vollbäder: 2
Innenausstattung
- Etagen: Fliesen
- Decke: Gewölbedecke
Außenausstattung
- Außenbereiche: Patio
- Carport-Stellplätze:
Pool und Spa
- Swimmingpool: Privatpool
Sicherheit
- Merkmale: Sicherheitsstreifen
Aussicht
- Merkmale: Blick Auf Den SeeBlick Auf Das Wasser
Heizung & Kühlung
- Heizung: Fernheizung
- Kühlsystem: DeckenventilatorZentrale Klimaanlage
Anschlüsse
- Telekommunikation: Kabel Vorhanden
- Weitere Versorgungsanschlüsse: NaturgasAbwasserentsorgungÖffentlichÖffentliche Abwasseranlage
Gemeinschaftlich
- Merkmale: KlubhausSwimmingpoolBarBewachte ZufahrtBilliardzimmerTennisplätzeBewachte WohnanlageÜberwachte Geschlossene WohnanlageFitnessraumGolfplatzHaustiere ErlaubtFitnessstudio/SportraumBibliothek
Schulinformationen
- Gymnasium: Fort Pierce Central
- Mittelstufe: Southern Oaks
- Grundschule: West Gate