
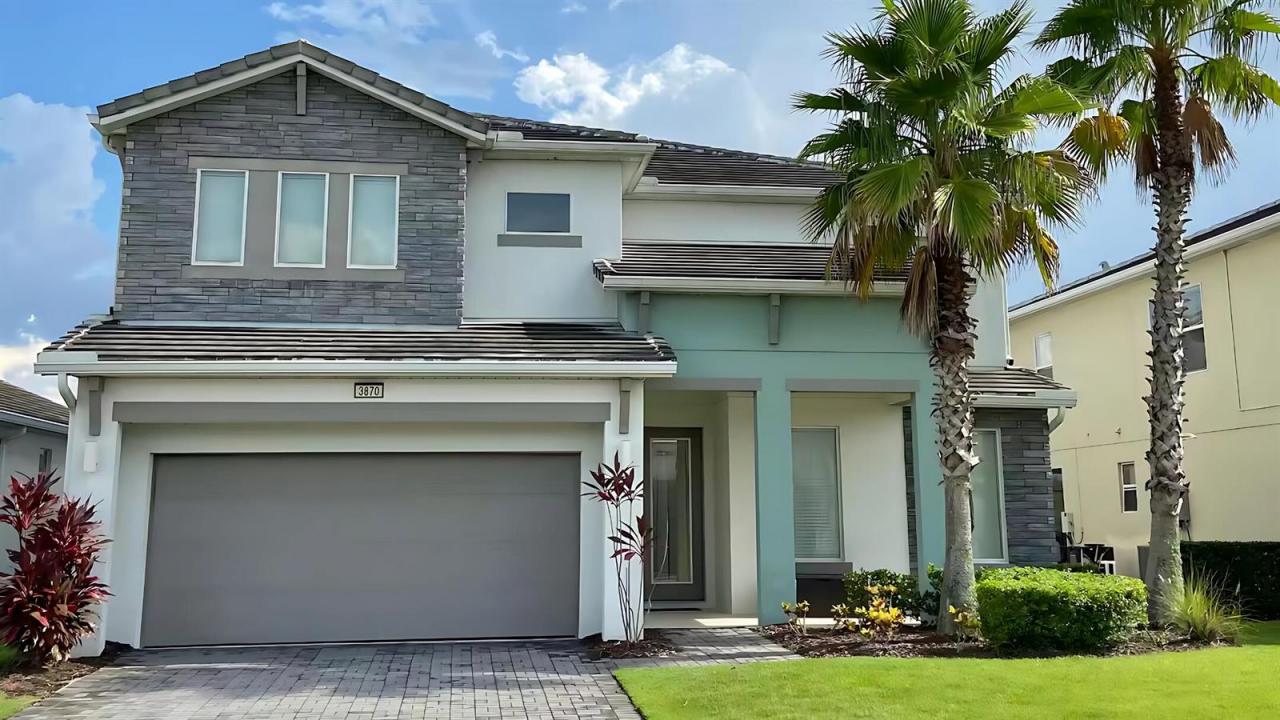
699.999 $
Einfamilienhaus zu verkaufen, 3870 Oakville Avenue, Kissimmee, Florida 34741, USA
- MLS Nr.B26047618
- 5
- 5
285 m² (3.067 ft²)
Angeboten von IAD Real Estate
Einfamilienhaus zum Verkauf in 3870 Oakville Avenue, Kissimmee, Florida 34741, USA steht derzeit zum Verkauf.Diese Immobilie hat 5 Schlafzimmer, 5 Badezimmer Merkmale.
Beschreibung
MOTIVATED SELLER — ALL REASONABLE OFFERS WILL BE CONSIDERED! Welcome to 3870 Oakville Avenue, a turnkey, fully furnished resort home in the gated Sonoma Resort at Tapestry. Offering 5 bedrooms, 5 full bathrooms, and 3,067 square feet of living space, this property combines comfortable living with exceptional entertainment features. Enjoy a private home theater with two rows of reclining seats and ambient lighting. The garage is currently configured as a themed game room equipped with a pool table and air hockey, creating an additional space for fun and entertainment rather than vehicle parking. The open-concept living area features a contemporary fireplace wall and connects naturally to the kitchen, dining space, and outdoor living area. Two main-level bedrooms provide added convenience, while the remaining bedrooms offer privacy and flexibility for guests. Outside, enjoy a private screened pool and in-ground spa with covered patio space for relaxing after a day at the attractions. Furniture, décor, appliances, theater seating, and game-room equipment shown in the MLS photos are included. Owner occupancy and short-term rental use are permitted, subject to current HOA and governmental requirements. Conveniently located near Walt Disney World, Central Florida attractions, shopping, dining, and major roadways.
Lage
3870 Oakville Avenue, Kissimmee, Florida 34741, USA
Immobilienmerkmale
Grundbesitz
- Wohnfläche:
285 m² (3.067 ft²) - Art: Möbliert
- Merkmale: WirtschaftsraumGarageBalkonPatioAuffahrtSpeicherraumBegehbare Schränke
Grundstück/Land
- Grundstücksgröße:
622 m² (6.699 ft²)
Konstruktion
- Baujahr: 2015
- Stil: ZeitgenössischModern
- Konstruktion: Aus SteinBetonblock
- im Freien: Stuck
Parkplatz/Garage
- Garagenbeschreibung: Angebaute Garage
Schlafzimmer
- Schlafzimmer: 5
Badezimmer
- Gesamtanzahl Badezimmer: 5
- Vollbäder: 5
andere Zimmer
- Raumarten: TageszimmerFoyerWaschraum
- Beschreibung der Küche: Kücheninsel
- Haushaltsgeräte: WaschmaschineKochherdMikrowellenherdKühlschrankWäschetrocknerEismaschineGeschirrspülmaschine
Innenausstattung
- Etagen: FliesenTeppichbodenTerrazzo
- Decke: Gewölbedecke
- Zierleisten: Wandschrank
Außenausstattung
- Außenbereiche: BalkonPatio
- Carport-Stellplätze:
Pool und Spa
- Swimmingpool: GeheiztPrivatpoolUmzäuntPool Mit Spa
- Spa: In Den Boden Eingelassen
Erholungsort
- Erholungsort: WhirlpoolSpaSwimmingpoolBarbeque Grill
Sicherheit
- Merkmale: Wachdienst
Aussicht
- Merkmale: Blick Auf Den Pool
Heizung & Kühlung
- Heizung: ElektrischFernheizung
- Kühlsystem: ElektrischZentrale Klimaanlage
Anschlüsse
- Telekommunikation: Kabel Vorhanden
- Weitere Versorgungsanschlüsse: AbwasserentsorgungÖffentlichAbwasserentsorgung Außerhalb Des GrundstücksÖffentliche Abwasseranlage
Gemeinschaftlich
- Merkmale: FitnessraumKlubhausHaustiere ErlaubtSwimmingpoolBewachte WohnanlageFitnessstudio/SportraumBeheizter Swimmingpool