
495.000 $
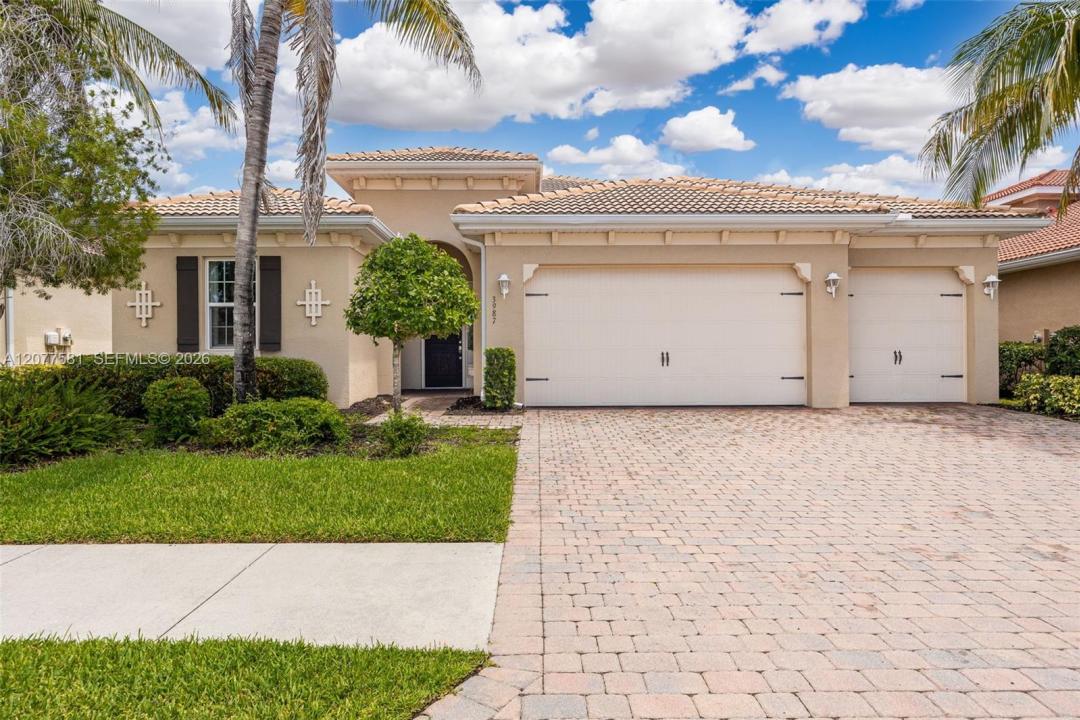
Einfamilienhaus zu verkaufen, 3987 Ashentree CT, Fort Myers, Florida 33916, USA
- MLS Nr.A12077581
- 3
- 3
240 m² (2.583 ft²)
Angeboten von KW Florida Living
Einfamilienhaus zum Verkauf in 3987 Ashentree CT, Fort Myers, Florida 33916, USA steht derzeit zum Verkauf.Diese Immobilie hat 3 Schlafzimmer, 3 Badezimmer Merkmale.
Beschreibung
Welcome to this bright and spacious 3-bedroom+den, 3-bath single-family home in the sought-after gated community of Lindsford. Built in 2016, this 2,583 sq ft home offers an open floor plan on a .21-acre lot, ready for its next owner. The great room features soaring tray ceilings, abundant natural light, and a split-bedroom layout for added privacy. The appointed kitchen boasts a large center island, granite countertops, dark wood cabinetry, a breakfast bar, and a suite of appliances, all open to the living and dining areas, perfect for entertaining. The primary suite offers a retreat with a spa-style en-suite bath featuring dual sinks, a separate soaking tub and shower, and a spacious walk-in closet. A versatile den/study provides space for a home office, while the additional bedrooms offer comfortable accommodations for family or guests. Step outside to a screened lanai/porch overlooking a fully fenced backyard, an ideal spot to relax and enjoy Southwest Florida's outdoor lifestyle. Lindsford's resort-style amenities set this community apart, offering residents access to a clubhouse, community pool and spa, fitness center, tennis and bocce courts, a play area, community park, and sidewalks throughout, all within a secure, gated environment. Ideally located in Fort Myers with proximity-based school choice options and easy access to shopping, dining, and major roadways, this home offers the perfect combination of space, style, and community living. Come see it for yourself!
Lage
3987 Ashentree CT, Fort Myers, Florida 33916, USA
Immobilienmerkmale
Grundbesitz
- Wohnfläche:
240 m² (2.583 ft²) - Art: Nicht Möbliert
- Merkmale: Mit Insektengittern Versehene VerandaSpeisekammerRaum Für PoolWirtschaftsraumGarageGetrennt Liegende Schlafzimmer (Split Bedrooms)AuffahrtBegehbare Schränke
Grundstück/Land
- Grundstücksgröße:
866 m² (9.322 ft²)
Konstruktion
- Baujahr: 2016
- Dachbelag: Flachziegel
- Konstruktion: Betonblock
- im Freien: Stuck
Parkplatz/Garage
- Garagenbeschreibung: Angebaute GarageAutomatischer Garagentüröffner
Schlafzimmer
- Schlafzimmer: 3
Badezimmer
- Gesamtanzahl Badezimmer: 3
- Vollbäder: 3
andere Zimmer
- Raumarten: Fernsehzimmer/Bibliothek/ArbeitszimmerFoyer
- Beschreibung der Küche: Kücheninsel
- Haushaltsgeräte: WaschmaschineKochherdMikrowellenherdKühlschrankBackofen, Permanent Selbstreinigend KüchenabfallzerkleinererWäschetrocknerGeschirrspülmaschine
Innenausstattung
- Türen: Französische Türen
- Etagen: FliesenTeppichboden
Außenausstattung
- Außenbereiche: Mit Insektengittern Versehene Veranda
- Carport-Stellplätze:
Sicherheit
- Merkmale: Rauchmelder
Heizung & Kühlung
- Heizung: ElektrischFernheizung
- Kühlsystem: DeckenventilatorElektrischZentrale Klimaanlage
Anschlüsse
- Weitere Versorgungsanschlüsse: Öffentliche AbwasseranlageKommunale Wasserversorgung
Gemeinschaftlich
- Merkmale: FitnessraumKlubhausHaustiere ErlaubtSpaSwimmingpoolBewachte Wohnanlage