
7.200 $
Einfamilienhaus zu vermieten, 400 Seaside Lane, Juno Beach, Florida 33408, USA
- MLS Nr.B26052793
- 3
- 4
241 m² (2.598 ft²)
Angeboten von Illustrated Properties
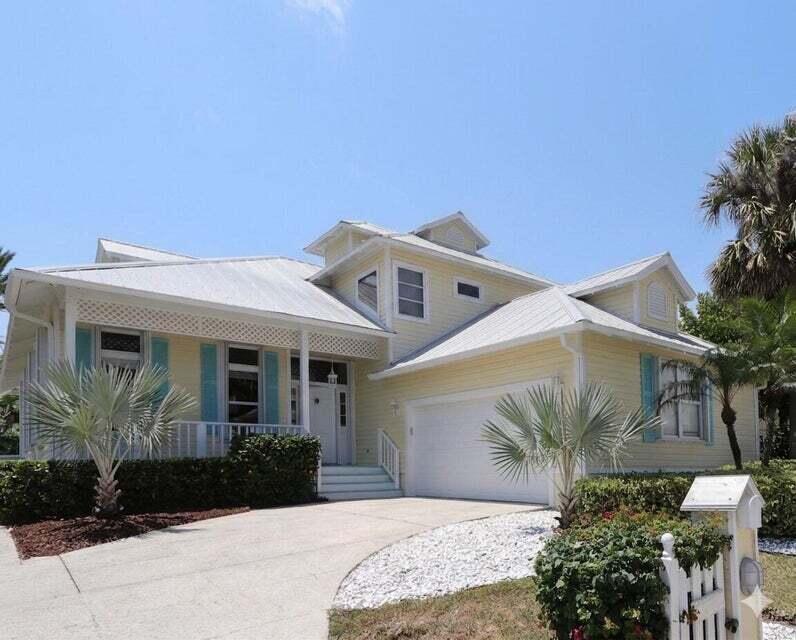
Einfamilienhaus zur Miete in 400 Seaside Lane, Juno Beach, Florida 33408, USA ist derzeit zu vermieten.Diese Immobilie hat 3 Schlafzimmer, 4 Badezimmer Merkmale.
Beschreibung
This exceptional 3 bed, 3.5 bath sf home is available furnished OR unfurnished July 15 and features spacious pool in private backyard setting just steps away from the sand on Juno Beach!, The home feature high ceilings, lots of natural light, soaring vaulted ceilings, an open-concept layout with a spacious first floor master suite, abundant natural light, refreshing ocean breezes throughout, updated kitchen overlooking the great room and expansive covered patio/pool. Ideally situated across from the picturesque Pelican Lake walking trail, this beautifully maintained home captures the essence of relaxed coastal living. Bright and inviting, the residence features creating the perfect setting for relaxing or entertaining. Residents enjoy convenient access to nearby parks, a playground, bocce ball courts, basketball courts, and of course, the beach just steps away. Offered furnished or unfurnished, this home provides the flexibility to fit your lifestyle. Located in one of South Florida's most treasured coastal communities, Juno Beach is known for its laid-back atmosphere, pristine shoreline, and extensive preserved natural areas. Additional highlights include spacious living areas and a brand-new roof scheduled for completion in July 2026, making this an exceptional opportunity to enjoy one of Palm Beach County's most sought-after beachside neighborhoods.
Lage
400 Seaside Lane, Juno Beach, Florida 33408, USA
Immobilienmerkmale
Grundbesitz
- Wohnfläche:
241 m² (2.598 ft²) - Art: Möbliert
- Merkmale: SpeisekammerWirtschaftsraumGaragePatioGetrennt Liegende Schlafzimmer (Split Bedrooms)AuffahrtBegehbare Schränke
- Lage: Zugang Zum Strand
Grundstück/Land
- Grundstücksgröße:
639 m² (6.873 ft²) - Grundstücksbeschreibung: EingezäuntEckgrundstück
Konstruktion
- Baujahr: 1990
- Dachbelag: Metall
- Konstruktion: RahmenRahmen Und Stuck
Parkplatz/Garage
- Garagenbeschreibung: Angebaute GarageAutomatischer Garagentüröffner
Schlafzimmer
- Schlafzimmer: 3
Badezimmer
- Gesamtanzahl Badezimmer: 4
- Vollbäder: 3
- WC: 1
Innenausstattung
- Fenster: JalousienElektrische FensterlädenGetönte FensterFensterläden Mit Windschutz
- Etagen: FliesenHolzKeramik-/TonfliesenVinyl
- Decke: GewölbedeckeVolumendecke
Außenausstattung
- Außenbereiche: Patio
- Carport-Stellplätze:
Pool und Spa
- Swimmingpool: PrivatpoolDusche Außerhalb
Erholungsort
- Erholungsort: SwimmingpoolBarbeque Grill
Sicherheit
- Merkmale: Rauchmelder
Aussicht
- Merkmale: Blick Auf Den SeeBlick Auf Den PoolBlick Auf Das Wasser
Heizung & Kühlung
- Heizung: ElektrischFernheizung
- Kühlsystem: DeckenventilatorElektrischZentrale Klimaanlage
Anschlüsse
- Telekommunikation: Kabel Vorhanden
- Weitere Versorgungsanschlüsse: AbwasserentsorgungAbwasserentsorgung Außerhalb Des GrundstücksÖffentliche Abwasseranlage
Gemeinschaftlich
- Merkmale: Haustiere ErlaubtSwimmingpool
Schulinformationen
- Gymnasium: William T Dwyer
- Mittelstufe: Howell L. Watkins