
335.000 $
Einfamilienhaus zu verkaufen, 4029 Country Club BLVD, Cape Coral, Florida 33904, USA
- MLS Nr.A12066524
- 3
- 3
134 m² (1.438 ft²)
Angeboten von KW Florida Living
Einfamilienhaus zum Verkauf in 4029 Country Club BLVD, Cape Coral, Florida 33904, USA steht derzeit zum Verkauf.Diese Immobilie hat 3 Schlafzimmer, 3 Badezimmer Merkmale.
Beschreibung
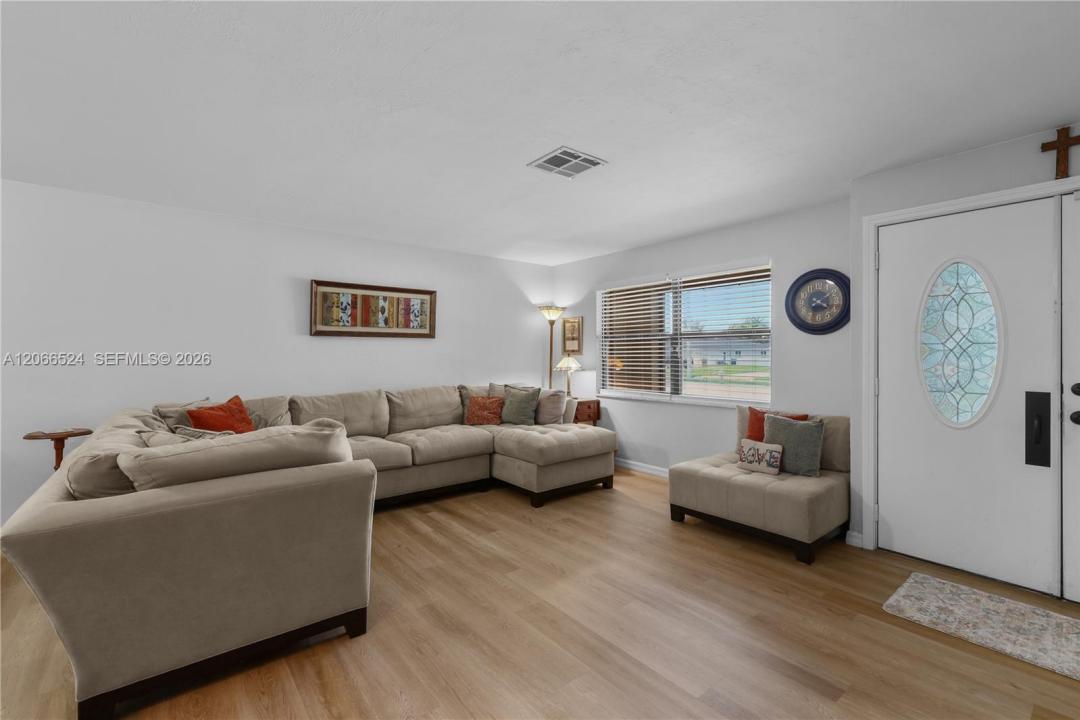
Welcome to this beautifully updated 3-bedroom, 3-bath pool home ideally situated on a desirable corner lot just minutes from downtown South Cape Coral. Step inside to find a light, neutral palette throughout, with durable LVP flooring in the kitchen and living areas, tile in the bathrooms, and newer Berber carpet in all bedrooms. The updated kitchen shines with stainless steel appliances, while both bathrooms have been completely remodeled for a fresh, modern feel. Outside, enjoy Florida living at its finest with a screened, caged pool and convenient pool bath. The large covered lanai makes a great space for entertaining or simply relaxing SW Florida style. The fully fenced backyard, wrapped in a 6' vinyl privacy fence, offers a private retreat, complete with a 10x20 storage shed for extra space. This home also offers peace of mind with a 2020 roof, 2021 HVAC, full hurricane protection with manual shutters, a newer impact-rated garage door, and a NEVER FLOODED history with a transferable flood policy. Central water & sewer with NO ASSESSMENTS. The current annual insurance premium is an affordably low $1,523 on a December renewal cycle. Located within walking or biking distance to parks, restaurants, shopping, and entertainment, this move-in-ready home combines comfort, style, peace of mind, and an unbeatable location. Don't miss your chance to make it yours!
Lage
4029 Country Club BLVD, Cape Coral, Florida 33904, USA
Immobilienmerkmale
Grundbesitz
- Wohnfläche:
134 m² (1.438 ft²) - Art: Nicht Möbliert
- Merkmale: Mit Insektengittern Versehene VerandaWirtschaftsraumGarageAuffahrt
- Weitere Gebäudestrukturen: Nebengebäude/Schuppen
Grundstück/Land
- Grundstücksgröße:
1.068 m² (11.500 ft²) - Grundstücksbeschreibung: Eingezäunt
Konstruktion
- Baujahr: 1970
- Dachbelag: Schindel
- Konstruktion: Betonblock
- im Freien: Stuck
Parkplatz/Garage
- Garagenbeschreibung: Angebaute GarageAutomatischer Garagentüröffner
Schlafzimmer
- Schlafzimmer: 3
Badezimmer
- Gesamtanzahl Badezimmer: 3
- Vollbäder: 3
Innenausstattung
- Fenster: JalousienFensterläden Mit Windschutz
- Etagen: FliesenVinylTeppichboden
Außenausstattung
- Außenbereiche: Mit Insektengittern Versehene Veranda
- Carport-Stellplätze:
Pool und Spa
- Swimmingpool: In Den Boden EingelassenUmzäuntBeton
- Spa: In Den Boden Eingelassen
Erholungsort
- Erholungsort: SpaSwimmingpool
Sicherheit
- Merkmale: Rauchmelder
Aussicht
- Merkmale: Blick Auf Den Pool
Heizung & Kühlung
- Heizung: ElektrischFernheizung
- Kühlsystem: DeckenventilatorElektrischZentrale Klimaanlage
Anschlüsse
- Weitere Versorgungsanschlüsse: Öffentliche AbwasseranlageKommunale Wasserversorgung
Gemeinschaftlich
- Merkmale: Haustiere Erlaubt