
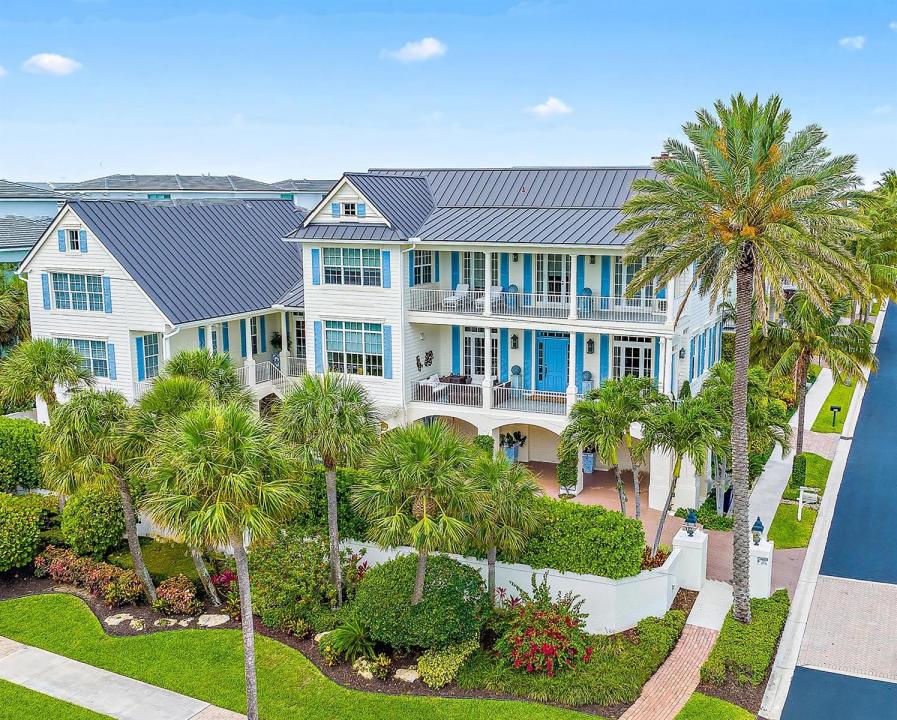
4.950.000 $
Einfamilienhaus zu verkaufen, 410 Old Towne Lane, Juno Beach, Florida 33408, USA
- MLS Nr.B26058564
- 4
- 6
501 m² (5.391 ft²)
Angeboten von Compass Florida LLC
Einfamilienhaus zum Verkauf in 410 Old Towne Lane, Juno Beach, Florida 33408, USA steht derzeit zum Verkauf.Diese Immobilie hat 4 Schlafzimmer, 6 Badezimmer Merkmale.
Beschreibung
Coastal Elegance in the heart of Juno Beach. Discover a one-of-a-kind architectural masterpiece just one block from the sparkling Atlantic Ocean. Nestled in the heart of Juno Beach, this custom-built estate overlooks picturesque Pelican Lake and Ocean Drive, offering sweeping ocean views, radiant sunrises, and the soothing embrace of gentle sea breezes. Designed to capture the essence of Key West living, this home blends timeless coastal charm with modern luxury. Step onto the expansive 11' wide porches, perfect for enjoying the tropical surroundings. Additional home features include hurricane impact windows and doors for peace of mind, a private elevator, and exquisite details such as Heart Pine Brazilian wood flooring and custom millwork throughout. The gourmet kitchen boasts Viking and Sub-Zero appliances, while the stunning bar area with built-in wine storage invites effortless entertaining. Cozy up by one of the two fireplaces, or retreat to the spacious primary suite, complete with a serene sitting area and luxurious en-suite primary bath. Outdoors, the heated saltwater pool and spa are complemented by a fully equipped outdoor kitchen and living area, perfect for enjoying the Florida lifestyle year-round. With a 3-car garage and proximity to the Juno Pier, Seminole Golf Club, and some of Palm Beach County's most pristine beaches, this home is the epitome of refined coastal living. Experience the charm, elegance, and vibrancy of this Key West-inspired treasure in the heart of Juno Beach.
Lage
410 Old Towne Lane, Juno Beach, Florida 33408, USA
Immobilienmerkmale
Grundbesitz
- Wohnfläche:
501 m² (5.391 ft²) - Art: Nicht Möbliert
- Merkmale: WirtschaftsraumGarageBalkonAufzugPatioDachbodengeschoss (Loft)Getrennt Liegende Schlafzimmer (Split Bedrooms)
Grundstück/Land
- Grundstücksgröße:
836 m² (9.003 ft²) - Grundstücksbeschreibung: EingezäuntEckgrundstückBürgersteige
Konstruktion
- Baujahr: 2006
- Stil: Haus Mit Versetzter Geschossebene
- Dachbelag: Aluminium
- Konstruktion: CBS KonstruktionBetonblock
Parkplatz/Garage
- Garagenbeschreibung: Angebaute GarageAutomatischer Garagentüröffner
Schlafzimmer
- Schlafzimmer: 4
Badezimmer
- Gesamtanzahl Badezimmer: 6
- Vollbäder: 5
- WC: 1
- Einzelheiten: Maßgefertigte Spiegel
Innenausstattung
- Fenster: Vorhänge/GardinenJalousienFensterläden Im Plantation-Stil
- Etagen: HolzMarmor
- Decke: Volumendecke
- Zierleisten: Wandschrank
- Bar: Hausbar Mit SpülbeckenBar
Außenausstattung
- Außenbereiche: BalkonPatio
- Carport-Stellplätze:
Pool und Spa
- Swimmingpool: GeheiztPrivatpoolEinrichtung BleibtDusche AußerhalbSpritzbeton
- Spa: BeheiztIn Den Boden Eingelassen
Erholungsort
- Erholungsort: SpaSwimmingpoolEinbaugrill
Sicherheit
- Merkmale: Brandschutz-SystemFeuerlöscherRauchmelder
Aussicht
- Merkmale: Blick Auf Den SeeBlick Auf Den OzeanDirekt Auf Den Ozean
Heizung & Kühlung
- Heizung: FernheizungIn Zonen Aufgeteilt
- Kühlsystem: DeckenventilatorZentrale KlimaanlageIn Zonen Aufgeteilt
Anschlüsse
- Telekommunikation: Kabel Vorhanden
- Weitere Versorgungsanschlüsse: NaturgasAbwasserentsorgungÖffentlichUnterirdische EinrichtungenAbwasserentsorgung Außerhalb Des GrundstücksÖffentliche Abwasseranlage
Gemeinschaftlich
- Merkmale: Haustiere ErlaubtAufzugSwimmingpool
Schulinformationen
- Gymnasium: William T Dwyer
- Mittelstufe: Howell L. Watkins