
1.225.000 $
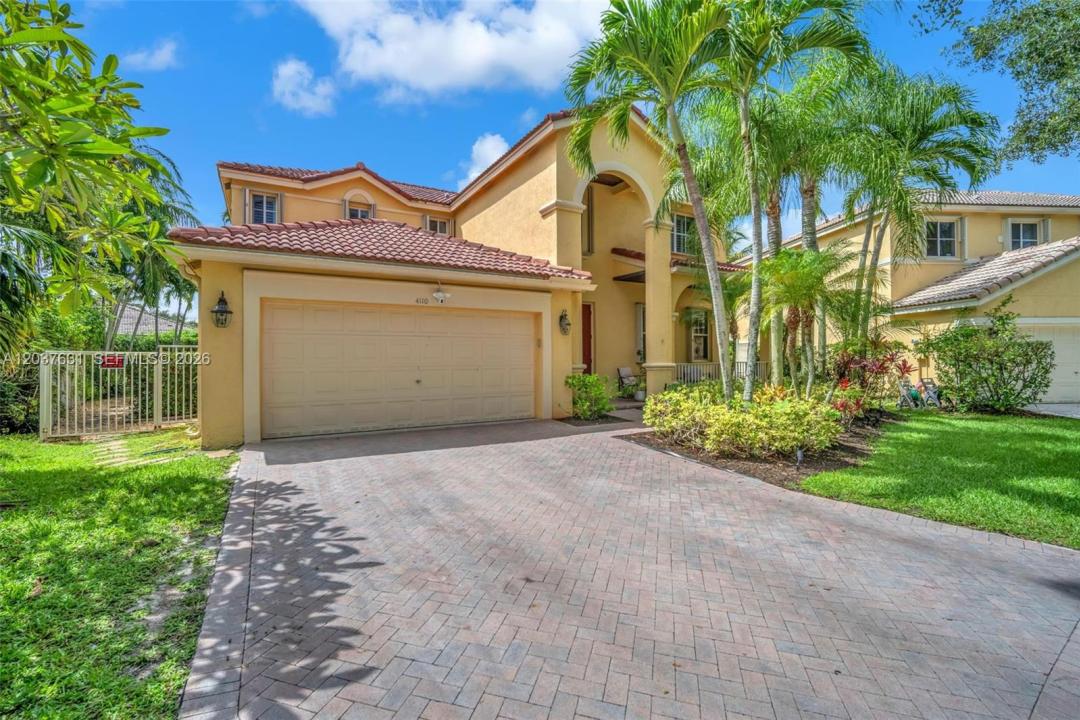
Einfamilienhaus zu verkaufen, 4110 Laurel Ridge Cir, Weston, Florida 33331, USA
- MLS Nr.A12037631
- 4
- 3
236 m² (2.536 ft²)
Angeboten von The Keyes Company
Einfamilienhaus zum Verkauf in 4110 Laurel Ridge Cir, Weston, Florida 33331, USA steht derzeit zum Verkauf.Diese Immobilie hat 4 Schlafzimmer, 3 Badezimmer Merkmale.
Beschreibung
Experience refined South Florida living in this beautifully appointed 4-bedroom + loft (convertible to a 5th bedroom), 3-bath pool home. A grand entry with soaring volume ceilings opens to elegant formal living and dining rooms, while neutral designer finishes, tile and wood-look flooring, and a spacious family room create an inviting atmosphere for everyday living and entertaining. The remodeled gourmet kitchen features 42-inch wood cabinetry, quartz countertops, stainless-steel appliances, a breakfast bar, and a walk-in pantry. A first-floor bedroom, full bath, and laundry room with washer and dryer offer flexibility for guests or multigenerational living. Upstairs, the luxurious primary suite boasts custom walk-in closets and a spa-inspired bath with dual vanities, a soaking tub, frameless glass shower, and porcelain tile. All secondary bedrooms include custom built-in closets. Step outside to your private oasis featuring a screened, heated saltwater pool, covered patio, lush landscaping, and a fully fenced backyard. Additional highlights include newer dual-zone A/C systems and accordion hurricane shutters. Located in a prestigious 24-hour manned gated community with a clubhouse, resort-style pool, children's splash pad, playground, BBQ pavilion, tiki huts, sports fields, and more. AAA schools' zone.
Lage
4110 Laurel Ridge Cir, Weston, Florida 33331, USA
Immobilienmerkmale
Grundbesitz
- Wohnfläche:
236 m² (2.536 ft²) - Art: Nicht Möbliert
- Merkmale: SpeisekammerWirtschaftsraumGarageOffene VerandaPatioGetrennt Liegende Schlafzimmer (Split Bedrooms)Auffahrt
Grundstück/Land
- Grundstücksgröße:
756 m² (8.137 ft²) - Grundstücksbeschreibung: Eingezäunt
Konstruktion
- Baujahr: 1999
- Dachbelag: Bahama
- Konstruktion: CBS Konstruktion
Parkplatz/Garage
- Garagenbeschreibung: Automatischer Garagentüröffner
Schlafzimmer
- Schlafzimmer: 4
Badezimmer
- Gesamtanzahl Badezimmer: 3
- Vollbäder: 3
Innenausstattung
- Fenster: JalousienFensterläden Im Plantation-StilFensterläden Mit Windschutz
- Etagen: HolzKeramik-/Tonfliesen
- Decke: Volumendecke
- Zierleisten: Wandschrank
Außenausstattung
- Außenbereiche: Patio
- Carport-Stellplätze:
Pool und Spa
- Swimmingpool: GeheiztIn Den Boden EingelassenUmzäuntSpritzbeton
Erholungsort
- Erholungsort: Swimmingpool
Sicherheit
- Merkmale: Rauchmelder
Aussicht
- Merkmale: Blick Auf Den PoolAuf Den Garten
Heizung & Kühlung
- Heizung: ElektrischFernheizung
- Kühlsystem: DeckenventilatorElektrischZentrale Klimaanlage
Anschlüsse
- Weitere Versorgungsanschlüsse: Öffentliche AbwasseranlageKommunale Wasserversorgung
Gemeinschaftlich
- Merkmale: KlubhausHaustiere ErlaubtSwimmingpoolTennisplätzeBewachte Wohnanlage
Schulinformationen
- Gymnasium: Cypress Bay
- Mittelstufe: Falcon Cove
- Grundschule: Everglades