
28.900.000 $
Einfamilienhaus zu verkaufen, 414 ROYAL PLAZA Drive, Fort Lauderdale, Florida 33301, USA
- MLS Nr.B26078323
- 7
- 9
949 m² (10.210 ft²)
Angeboten von RE/MAX FIRST
Einfamilienhaus zum Verkauf in 414 ROYAL PLAZA Drive, Fort Lauderdale, Florida 33301, USA steht derzeit zum Verkauf.Diese Immobilie hat 7 Schlafzimmer, 9 Badezimmer Merkmale.
Beschreibung
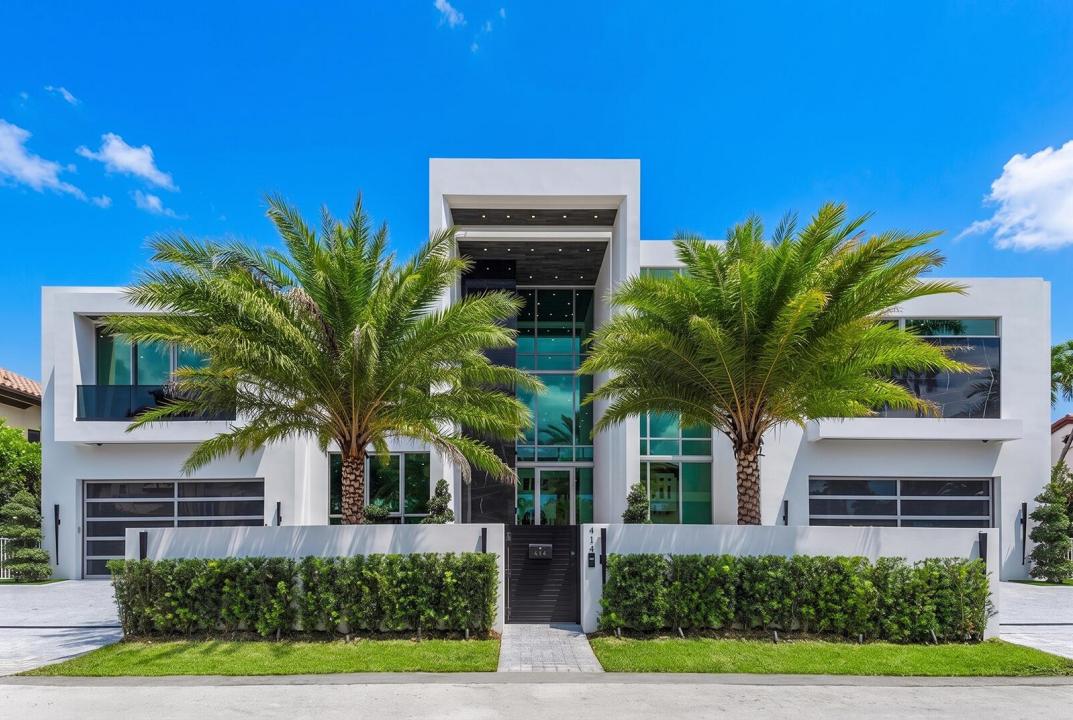
Welcome to 414 Royal Plaza Drive, a monumental new-construction waterfront estate in prestigious Las Olas Isles. Encompassing 10,210 square feet under air across three extraordinary levels, this seven-bedrooms, seven full baths plus 2 powder rooms residence commands 125 feet of deepwater frontage on an exceptionally wide canal measuring approximately 200 feet across—just minutes from the Fort Lauderdale Inlet. Beyond private walls and dual motorized gates, a dramatic three-story architectural canopy with an illuminated wood-clad soffit frames the full-height glass entrance. Inside, the soaring three-story foyer reveals a sculptural floating wood staircase, frameless glass railings and a magnificent paneled feature wall extending through all three levels. The breathtaking two-story great room is surrounded by walls of glass that capture panoramic water views and abundant natural light, while a monumental sculptural bronze fireplace wall creates a striking architectural centerpiece. The showpiece kitchen features a monolithic waterfall-edge stone island fused with a stainless-steel dining counter, undulating Italian cabinetry with concealed handles and a separate butler's kitchen. The adjoining family room offers custom millwork and a second linear fireplace framed by a dramatic natural-stone surround. A glass-enclosed executive office overlooks the climate-controlled automobile gallery. Nearby, the first-floor VIP bedroom suite incorporates a private lounge and full bar with waterfall-edge stone, counter seating, a sink, an illuminated backsplash and smoked-glass cabinetry. Occupying the entire south side of the second floor, the private primary wing is a residence unto itself, offering a waterfront sitting area, walls of glass and a covered terrace. The spa-inspired bath features a freestanding tub, an oversized glass shower wrapped in book-matched stone, dual vanities and a dedicated makeup station. Two custom dressing rooms include a gentleman's wardrobe and an extraordinary glass-enclosed boutique wardrobe with illuminated cabinetry, a display island and an integrated safe room. Four additional second-floor bedrooms are en-suite. The entire third level is designed as a private entertainment destination, featuring an expansive sky lounge, a dramatic 20-foot illuminated onyx bar, dual wine storage, a glass-enclosed fitness studio and a full bath. A covered turf terrace with a private spa captures sweeping canal, skyline and sunset views. Outdoors, expansive covered living areas overlook a spectacular 75-foot infinity-edge pool with an integrated spa and submerged sun shelf. A freestanding summer kitchen and bar beneath a cantilevered wood-clad canopy complete the resort setting, while the turf-finished concrete dock extends approximately 20 feet beyond the seawall. A commercial-grade elevator serves all three floors. Control4 automation integrates Lutron lighting, Sonos audio and additional connected systems, while customizable architectural cove lighting extends throughout the residence. Two fully tiled, air-conditioned garages with automobile lifts accommodate six vehicles. Professionally staged by Michael Gray Interior Design, 414 Royal Plaza Drive is a singular statement of architecture, scale and modern waterfront grandeur.
Lage
414 ROYAL PLAZA Drive, Fort Lauderdale, Florida 33301, USA
Immobilienmerkmale
Grundbesitz
- Wohnfläche:
949 m² (10.210 ft²) - Art: Nicht Möbliert
- Merkmale: SpeisekammerGarageBalkonAufzugPatioAuffahrtWaschmaschinenanschlussSpeicherraumBegehbare SchränkeKamin
- Lage: Zufahrt Zum OzeanAm Wasser Gelegen
Grundstück/Land
- Grundstücksgröße:
1.394 m² (15.000 ft²) - Wasserlage: 38 m
- Grundstücksbeschreibung: Eingezäunt
Konstruktion
- Baujahr: 2026
- Stil: DreistökigMehrgeschossigZeitgenössischModern
- Dachbelag: Beton
- Zustand: Neubau
- Konstruktion: SpundwandkonstruktionCBS KonstruktionBetonblock
Parkplatz/Garage
- Garagenbeschreibung: Angebaute GarageAutomatischer Garagentüröffner
Schlafzimmer
- Schlafzimmer: 7
Badezimmer
- Gesamtanzahl Badezimmer: 9
- Vollbäder: 7
- WC: 2
andere Zimmer
- Raumarten: FoyerGroßes FamilienzimmerEsszimmer
- Beschreibung der Küche: Kücheninsel
- Haushaltsgeräte: GaswasserheizungWaschmaschineMikrowellenherdWandbackofen/Einbau-KühlschrankBackofen, Permanent Selbstreinigend KüchenabfallzerkleinererWäschetrocknerEismaschineGeschirrspülmaschine
Innenausstattung
- Türen: Französische Türen
- Etagen: Fliesen
- Decke: GewölbedeckeVolumendecke
- Zierleisten: Wandschrank
- Bar: Hausbar Mit SpülbeckenBar
- Beschreibung des Kamins: Dekorativ
Außenausstattung
- Außenbereiche: BalkonPatio
- Carport-Stellplätze:
Pool und Spa
- Swimmingpool: GeheiztPrivatpoolDusche AußerhalbPool Mit Spa
- Spa: In Den Boden Eingelassen
Wasser & Bootszugang
- Wasser: StrandmauerKanal
- Bootfahren: AnlegedockAnlegestelle VerfügbarPrivate Anlegestelle
Erholungsort
- Erholungsort: WhirlpoolSpaSwimmingpoolUneingeschränkter Zugang Zum SalzwasserEinbaugrill
Aussicht
- Merkmale: Blick Zur WasserstraßeBlick Auf Das Wasser
Heizung & Kühlung
- Heizung: ElektrischFernheizung
- Heißwasserversorgung: Gaswasserheizung
- Kühlsystem: ElektrischZentrale Klimaanlage
Anschlüsse
- Telekommunikation: Kabel Vorhanden
- Weitere Versorgungsanschlüsse: NaturgasAbwasserentsorgungÖffentlichAbwasserentsorgung Außerhalb Des GrundstücksÖffentliche Abwasseranlage
Gemeinschaftlich
- Merkmale: Haustiere ErlaubtAufzugSwimmingpool
Schulinformationen
- Gymnasium: Fort Lauderdale
- Mittelstufe: Sunrise
- Grundschule: Harbordale