
729.900 $
Bauernhof zu verkaufen, 415 SE Crathes SE Street, Port St. Lucie, Florida 34984, USA
- MLS Nr.B26043718
- 3
- 3
200 m² (2.153 ft²)
Angeboten von RE/MAX Gold
Bauernhof / Farm zum Verkauf in 415 SE Crathes SE Street, Port St. Lucie, Florida 34984, USA steht derzeit zum Verkauf.Diese Immobilie hat 3 Schlafzimmer, 3 Badezimmer Merkmale.
Beschreibung
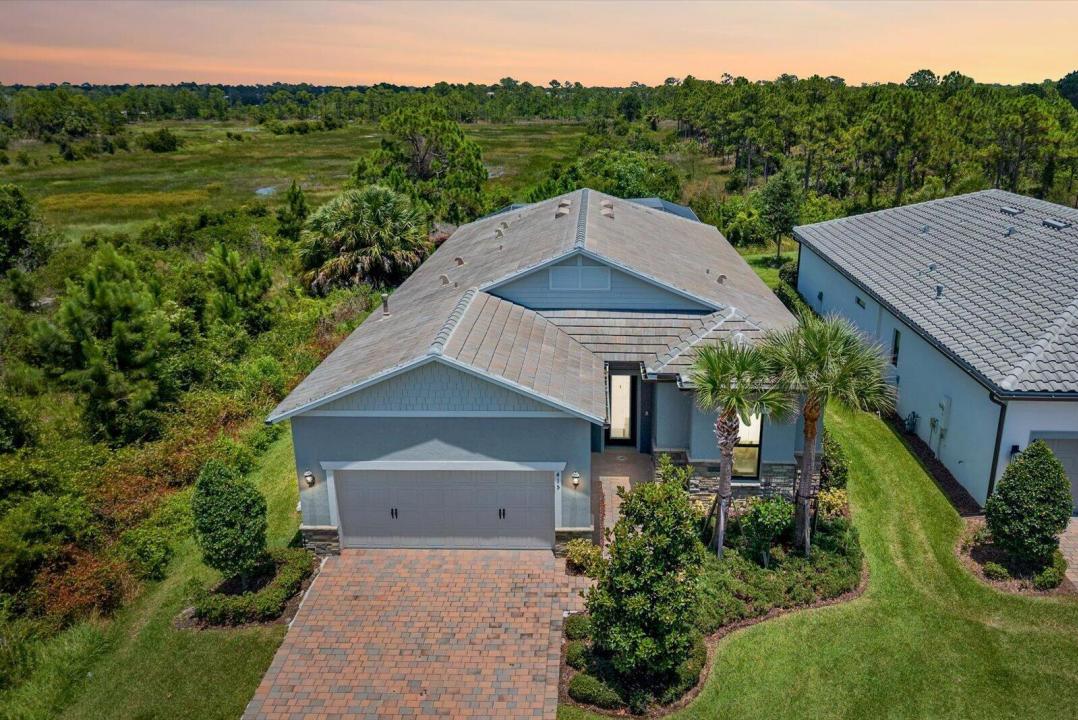
RARE, IRREPLACEABLE HOMESITE. Premium corner homesite in Veranda Gardens with only one neighboring home, no rear neighbors, and breathtaking preserve and wetland views. Surrounded by nature and offering an exceptional level of privacy, this is a truly unique setting within the community. Built in 2022, this 3-bedroom, 3-bath residence with a flexible bonus room that can easily serve as a 4th bedroom, office, or den offers 2,153 square feet of thoughtfully designed living space filled with natural light and modern upgrades throughout. The open-concept floor plan is ideal for everyday living and entertaining, featuring a gourmet kitchen with a gas cooktop, wall oven, upgraded appliances, true exterior-vented range hood, oversized island, and formal dining area. Impact glass throughout provides peace of mind and energy efficiency. Step outside to your private backyard retreat featuring a smart-controlled heated saltwater pool and spa, expansive screened lanai, and tranquil preserve views. Designed with premium, high-efficiency equipment, the pool system delivers exceptional performance while requiring minimal maintenance throughout the year. Residents enjoy resort-style amenities including a clubhouse, fitness center, resort pool, tennis, pickleball, walking trails, playground, and dog park, all conveniently located near shopping, dining, and major highways.
Lage
415 SE Crathes SE Street, Port St. Lucie, Florida 34984, USA
Immobilienmerkmale
Grundbesitz
- Wohnfläche:
200 m² (2.153 ft²) - Merkmale: SpeisekammerGaragePatioGetrennt Liegende Schlafzimmer (Split Bedrooms)AuffahrtBegehbare Schränke
Grundstück/Land
- Grundstücksbeschreibung: Eckgrundstück
Konstruktion
- Baujahr: 2022
- Stil: ZeitgenössischModern
- Dachbelag: Fliesen
- Dachtyp: Hohlpfanne
- Konstruktion: CBS KonstruktionBetonblock
- im Freien: Stuck
Parkplatz/Garage
- Garagenbeschreibung: Angebaute Garage
Schlafzimmer
- Schlafzimmer: 3
Badezimmer
- Gesamtanzahl Badezimmer: 3
- Vollbäder: 3
andere Zimmer
- Raumarten: Esszimmer
- Beschreibung der Küche: Kücheninsel
- Haushaltsgeräte: WaschmaschineMikrowellenherdWandbackofen/Einbau-KühlschrankBackofen, Permanent Selbstreinigend KüchenabfallzerkleinererWäschetrocknerGeschirrspülmaschine
Innenausstattung
- Etagen: Keramik-/Tonfliesen
- Decke: Volumendecke
Außenausstattung
- Außenbereiche: Patio
- Carport-Stellplätze:
Pool und Spa
- Swimmingpool: GeheiztPrivatpoolUmzäuntPool Mit Spa
- Spa: BadewanneBeheiztIn Den Boden Eingelassen
Erholungsort
- Erholungsort: WhirlpoolSpaSwimmingpool
Aussicht
- Merkmale: Blick Auf Den Pool
Heizung & Kühlung
- Heizung: Fernheizung
- Kühlsystem: DeckenventilatorZentrale Klimaanlage
Anschlüsse
- Telekommunikation: Kabel Vorhanden
- Weitere Versorgungsanschlüsse: NaturgasAbwasserentsorgungÖffentlichAbwasserentsorgung Außerhalb Des GrundstücksÖffentliche Abwasseranlage
Gemeinschaftlich
- Merkmale: FitnessraumKlubhausHaustiere ErlaubtSpaSwimmingpoolTennisplätzeBewachte WohnanlageFitnessstudio/SportraumGrill
Schulinformationen
- Gymnasium: Port St Lucie
- Mittelstufe: Southport
- Grundschule: Morningside