
339.000 $
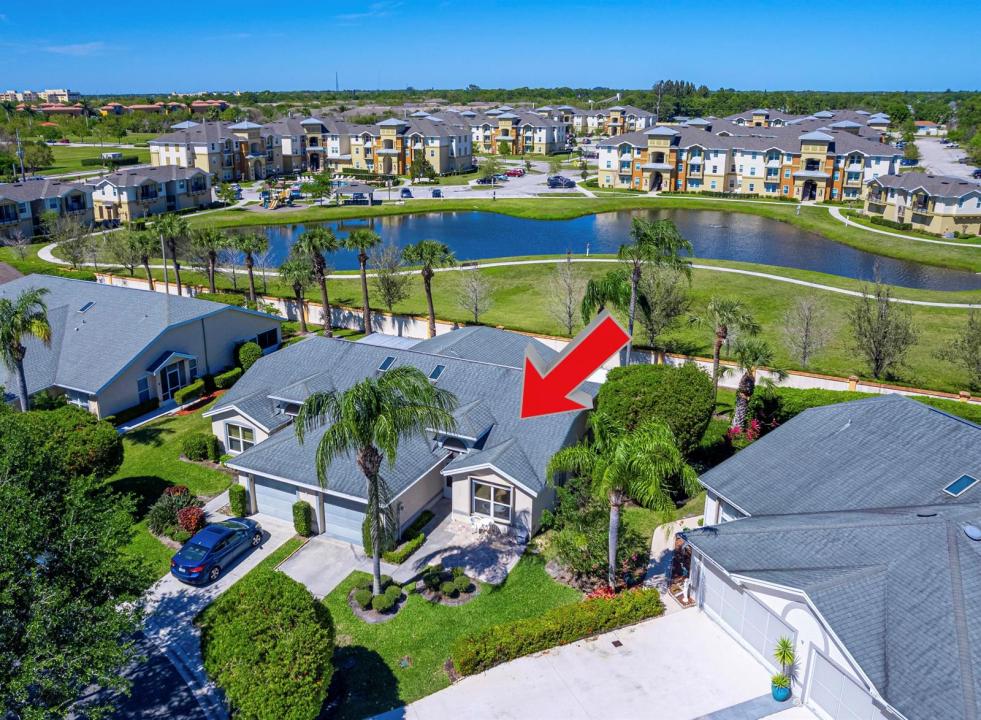
Haus zu verkaufen, 4293 SE Brittney Circle, Port St. Lucie, Florida 34952, USA
- MLS Nr.B26067248
- 2
- 2
123 m² (1.327 ft²)
Angeboten von Re/Max Rex
Startseite zum Verkauf in 4293 SE Brittney Circle, Port St. Lucie, Florida 34952, USA steht derzeit zum Verkauf.Diese Immobilie hat 2 Schlafzimmer, 2 Badezimmer Merkmale.
Beschreibung
Nestled within the prestigious Garden of St. Lucie community, this exquisitely renovated 2-bedroom, 2-bath corner unit offers modern upgrades throughout. Step inside to discover soaring vaulted ceilings, Wood Floor throughout, freshly painted interior and exterior, elegant crown molding, and stylish new fixtures. The expansive open kitchen is designed for both functionality and entertaining, featuring stunning marble countertops, backsplash, custom wood cabinets, and high-end appliances. The spacious primary suite features a large walk-in closet and a fully renovated en-suite bathroom, complete with marble countertops and wood cabinetry. Additional updates include a new A/C and water heater (2024), Roof (2022), and roof over the lanai (2025). This home is further enhanced with new pavers, a welcoming front screen door, a Ring security system, and accordion shutters throughout. Enjoy the convenience of nearby shopping, parks, and the stunning Hutchinson Island beaches just 9 miles away!
Lage
4293 SE Brittney Circle, Port St. Lucie, Florida 34952, USA
Immobilienmerkmale
Grundbesitz
- Wohnfläche:
123 m² (1.327 ft²) - Merkmale: WirtschaftsraumGaragePatio
Grundstück/Land
- Grundstücksgröße:
218 m² (2.343 ft²)
Konstruktion
- Baujahr: 1996
- Dachbelag: VerbundwerkstoffKomp./DachschindelSchindel
- Konstruktion: CBS KonstruktionBetonblock
Parkplatz/Garage
- Garagenbeschreibung: Angebaute Garage
Schlafzimmer
- Schlafzimmer: 2
Badezimmer
- Gesamtanzahl Badezimmer: 2
- Vollbäder: 2
- Einzelheiten: Maßgefertigte Spiegel
andere Zimmer
- Raumarten: FoyerWaschraum
- Beschreibung der Küche: Kücheninsel
- Haushaltsgeräte: WaschmaschineKochherdMikrowellenherdKühlschrankKüchenabfallzerkleinererWäschetrocknerEismaschineGeschirrspülmaschine
Innenausstattung
- Fenster: Jalousien
- Etagen: Holz
- Decke: GewölbedeckeVolumendecke
- Zierleisten: Wandschrank
Außenausstattung
- Außenbereiche: Patio
- Carport-Stellplätze:
Pool und Spa
- Swimmingpool: Privatpool
Aussicht
- Merkmale: Auf Den Garten
Heizung & Kühlung
- Heizung: ElektrischFernheizung
- Kühlsystem: DeckenventilatorElektrischZentrale Klimaanlage
Anschlüsse
- Telekommunikation: Kabel Vorhanden
- Weitere Versorgungsanschlüsse: AbwasserentsorgungÖffentlichAbwasserentsorgung Außerhalb Des GrundstücksÖffentliche Abwasseranlage
Gemeinschaftlich
- Merkmale: KlubhausHaustiere ErlaubtSwimmingpoolBibliothek