
396.000 $
Bauernhof zu verkaufen, 433 SW JEFFERSON Circle, Port St. Lucie, Florida 34986, USA
- MLS Nr.B26072243
- 2
- 2
150 m² (1.614 ft²)
Angeboten von Keller Williams Realty of PSL
Bauernhof / Farm zum Verkauf in 433 SW JEFFERSON Circle, Port St. Lucie, Florida 34986, USA steht derzeit zum Verkauf.Diese Immobilie hat 2 Schlafzimmer, 2 Badezimmer Merkmale.
Beschreibung
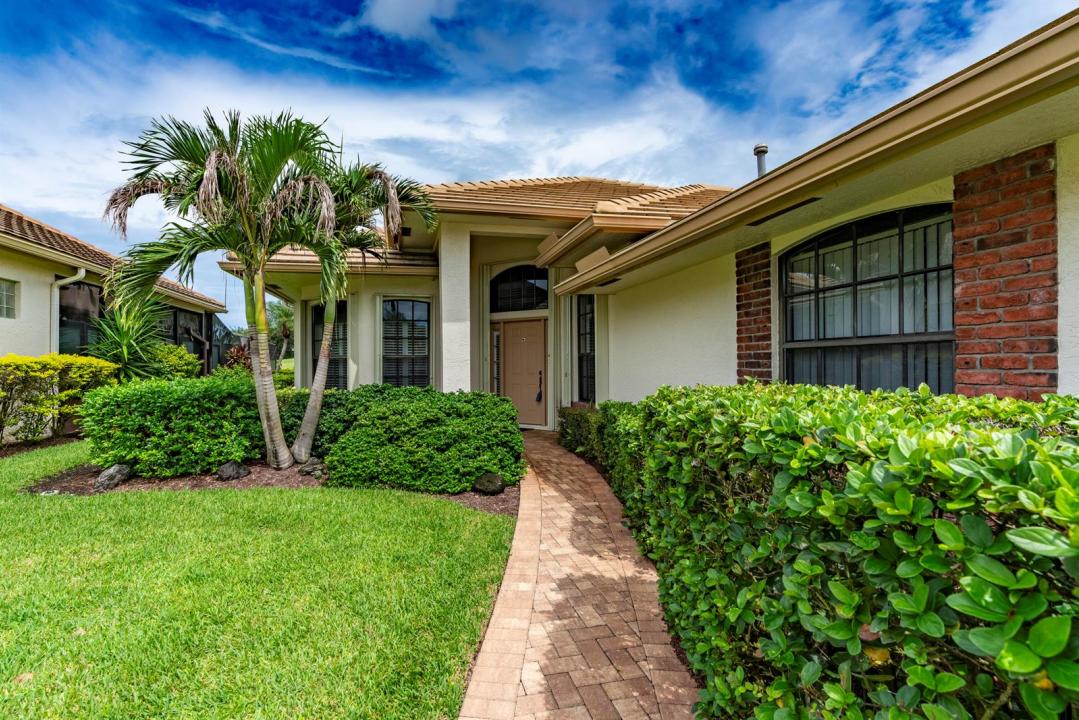
Welcome to this beautiful2-bedroom,2-bath villa with a versatile den or office, private pool and stunning golf course views in the desirable St. Lucie West Community of Presidential Cove. Ideally located on The St. Lucie trails golf course, this charming home offers the perfect blend of comfort, elegance and relaxed Florida living. Step inside to a spacious, light-filled living area with beautiful views of the private pool and golf course. The home features high ceilings, crown molding, and elegant touches throughout. The dining area is enhanced by a beautiful wall mirror creating a bright and sophisticated atmosphere. The spacious primary suite offers a peaceful retreat with a generous walk in closets and an ensuite bath featuring garden tub, separate shower and dual vanities. CONT.. The kitchen offers quartz countertops , ample cabinetry, a pantry and a convenient breakfast area with a built-in-sitting window. Large sliding glass doors open to the private pool and outdoor living area, creating the perfect setting for relaxing, dining or entertaining . The beautiful golf course backdrop adds to the home's exceptional Florida lifestyle. Additional features include a paver driveway, newer washer and dryer, newer A/C installed June 2025, hurricane approved garage door, impact-rated sliding doors and accordion shutters. Only a few houses are available in PSL with both private pool and golf course views, this is a wonderful opportunity to enjoy Florida living in an exclusive setting. This community is the jewel in the crown of St. Lucie West. DON'T MISS IT!!
Lage
433 SW JEFFERSON Circle, Port St. Lucie, Florida 34986, USA
Immobilienmerkmale
Grundbesitz
- Wohnfläche:
150 m² (1.614 ft²) - Merkmale: SpeisekammerWirtschaftsraumGarageGetrennt Liegende Schlafzimmer (Split Bedrooms)AuffahrtAusziehbare SpeichertreppeBegehbare Schränke
- Lage: Am Golfplatz
Grundstück/Land
- Grundstücksgröße:
527 m² (5.672 ft²) - Grundstücksbeschreibung: Bürgersteige
Konstruktion
- Baujahr: 1994
- Dachbelag: FliesenBeton
- Konstruktion: CBS KonstruktionBetonblock
Parkplatz/Garage
- Parkplatzbeschreibung: Begrenzt
- Garagenbeschreibung: Angebaute Garage
Schlafzimmer
- Schlafzimmer: 2
Badezimmer
- Gesamtanzahl Badezimmer: 2
- Vollbäder: 2
- Einzelheiten: Maßgefertigte Spiegel
Innenausstattung
- Fenster: Vorhänge/GardinenFensterläden Im Plantation-Stil
- Etagen: Teppichboden
- Decke: Volumendecke
Pool und Spa
- Swimmingpool: PrivatpoolEinrichtung BleibtUmzäunt
Erholungsort
- Erholungsort: Swimmingpool
Aussicht
- Merkmale: Blick Auf Den GolfplatzBlick Auf Den Pool
Heizung & Kühlung
- Heizung: Fernheizung
- Kühlsystem: Zentrale Klimaanlage
Anschlüsse
- Telekommunikation: Kabel Vorhanden
- Weitere Versorgungsanschlüsse: AbwasserentsorgungÖffentlichUnterirdische EinrichtungenÖffentliche Abwasseranlage
Gemeinschaftlich
- Merkmale: Überwachte Geschlossene WohnanlageHaustiere ErlaubtSwimmingpoolBewachte Zufahrt