
755.000 $
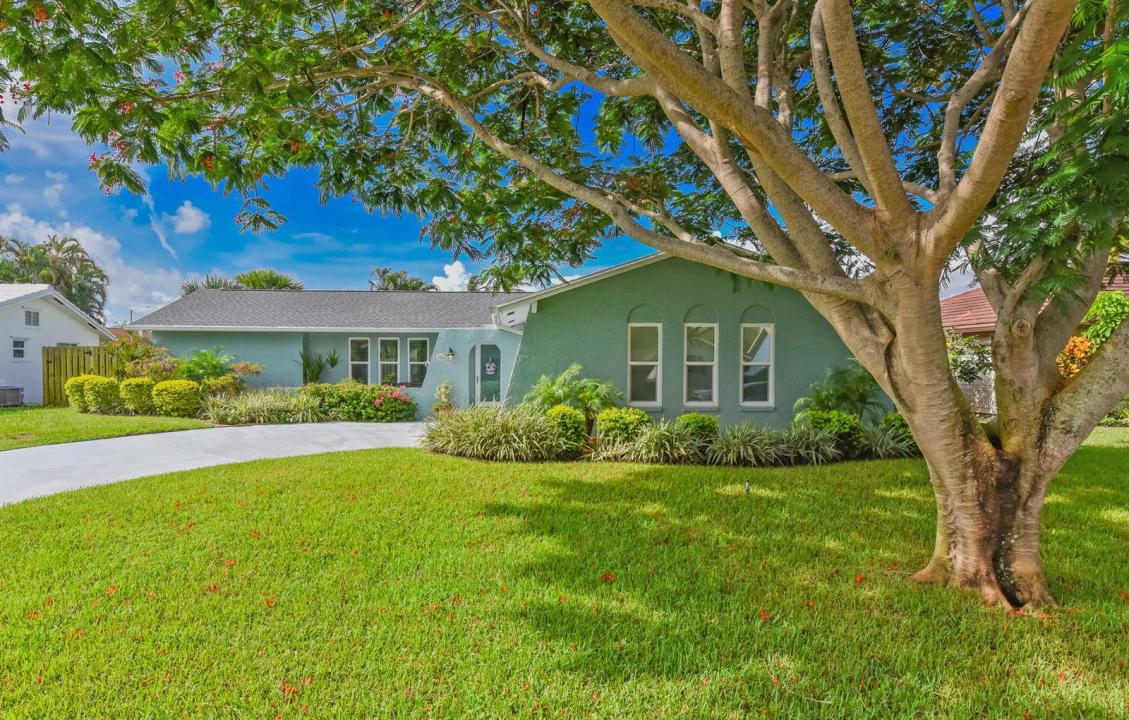
Bauernhof zu verkaufen, 4368 Hawthorn Avenue, Palm Beach Gardens, Florida 33410, USA
- MLS Nr.B26061372
- 3
- 2
147 m² (1.586 ft²)
Angeboten von Paradise Real Estate Intl
Bauernhof / Farm zum Verkauf in 4368 Hawthorn Avenue, Palm Beach Gardens, Florida 33410, USA steht derzeit zum Verkauf.Diese Immobilie hat 3 Schlafzimmer, 2 Badezimmer Merkmale.
Beschreibung
Located in one of Palm Beach Gardens' most sought-after family neighborhoods, this home is prized for its top-rated schools and no HOA. The major exterior improvements are already complete, including impact windows/doors, a 2023 roof, exterior paint, and gutters, allowing you to personalize the interior to your own style. The split-bedroom floor plan offers added privacy, and the kitchen features newer stainless steel appliances with a convenient pass-through window to the covered, screened porch—perfect for seamless indoor-outdoor entertaining. Step outside to a beautifully landscaped backyard with low-maintenance turf, plenty of room for kids and pets to play, and a 5-foot-deep pool. A wonderful opportunity to make it your own in one of the best Palm Beach Gardens neighborhoods Hot water heater - 2026, Garage Door Opener - 2026, Stove, Microwave, Dishwasher - 2025, Pool Pump/Timer - 2024, Roof & Gutters - 2023, Exterior Paint - 2023, Turf - 2022, Fence - 2022, Laundry Remodel - 2021, Impact Windows % Doors - 2018, Refrigerator - 2016, AC - 2016, Electrical Panel - 2012, Kitchen Remodel - 2005
Lage
4368 Hawthorn Avenue, Palm Beach Gardens, Florida 33410, USA
Immobilienmerkmale
Grundbesitz
- Wohnfläche:
147 m² (1.586 ft²) - Merkmale: Mit Insektengittern Versehene VerandaGaragePatioGetrennt Liegende Schlafzimmer (Split Bedrooms)AuffahrtAusziehbare SpeichertreppeBegehbare Schränke
Grundstück/Land
- Grundstücksgröße:
818 m² (8.800 ft²) - Grundstücksbeschreibung: Eingezäunt
Konstruktion
- Baujahr: 1978
- Dachbelag: Komp./DachschindelSchindel
- im Freien: Stuck
Parkplatz/Garage
- Garagenbeschreibung: Angebaute GarageAutomatischer Garagentüröffner
Schlafzimmer
- Schlafzimmer: 3
Badezimmer
- Gesamtanzahl Badezimmer: 2
- Vollbäder: 2
Innenausstattung
- Etagen: FliesenHolzParkett
Außenausstattung
- Außenbereiche: Mit Insektengittern Versehene VerandaPatio
- Carport-Stellplätze:
Pool und Spa
- Swimmingpool: Privatpool
Erholungsort
- Erholungsort: Swimmingpool
Aussicht
- Merkmale: Blick Auf Den Pool
Heizung & Kühlung
- Heizung: Fernheizung
- Kühlsystem: DeckenventilatorZentrale Klimaanlage
Anschlüsse
- Telekommunikation: Kabel Vorhanden
- Weitere Versorgungsanschlüsse: AbwasserentsorgungÖffentlichAbwasserentsorgung Außerhalb Des GrundstücksÖffentliche Abwasseranlage
Gemeinschaftlich
- Merkmale: Haustiere ErlaubtSwimmingpool
Schulinformationen
- Gymnasium: William T Dwyer
- Mittelstufe: Watson B. Duncan
- Grundschule: Timber Trace