
3.150.000 $
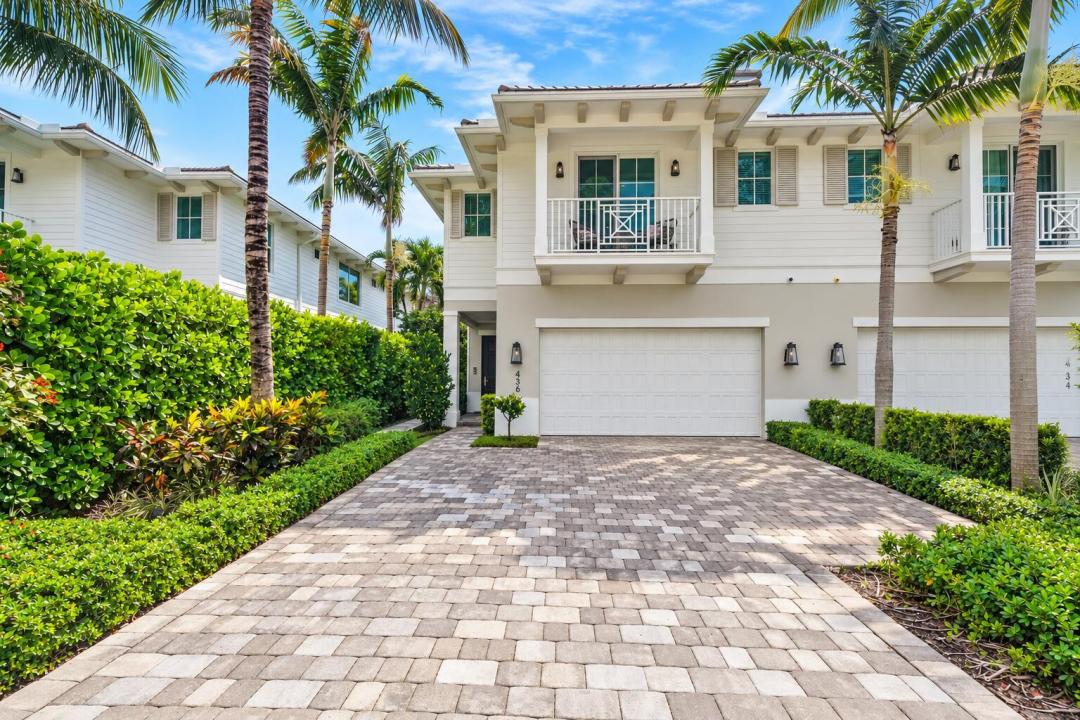
Stadthaus zu verkaufen, 436 NE WAVECREST Way, Boca Raton, Florida 33432, USA
- MLS Nr.B26074251
- 3
- 4
266 m² (2.860 ft²)
Angeboten von Keller Williams Realty Service
Stadthaus zum Verkauf in 436 NE WAVECREST Way, Boca Raton, Florida 33432, USA steht derzeit zum Verkauf.Diese Immobilie hat 3 Schlafzimmer, 4 Badezimmer Merkmale.
Beschreibung
Experience elevated coastal living just one block from the beach in Boca Raton Riviera. Built in 2020, this impeccably appointed contemporary townhome offers three ensuite bedrooms, three-and-a-half baths, and a light-filled open-concept design ideal for both everyday living and entertaining. Soaring 10-foot ceilings, wide-plank wood flooring, oversized 24-by-48-inch porcelain tile, custom millwork, and expansive impact glass create a sophisticated yet inviting atmosphere. The great room is anchored by a sleek linear gas fireplace with custom built-ins and flows seamlessly into the gourmet island kitchen, featuring streamlined cabinetry, Caesarstone countertops, professional-grade Thermador appliances, and a natural gas range. Upstairs, a spacious loft connects the private bedroom suites, including a luxurious primary retreat with custom wood detailing, boutique-style closets, a serene treetop balcony, and a spa-inspired bath with dual vanities, a freestanding soaking tub, and a glass-enclosed shower. Outdoors, an expansive covered lanai with a summer kitchen overlooks the private heated pool and lush professional landscaping, creating a tranquil resort-style setting for year-round enjoyment. Additional highlights include a full laundry room, two-car garage, and Control4 smart-home system—all moments from the shoreline in one of Boca Raton's most desirable seaside enclaves.
Lage
436 NE WAVECREST Way, Boca Raton, Florida 33432, USA
Immobilienmerkmale
Grundbesitz
- Wohnfläche:
266 m² (2.860 ft²) - Merkmale: SpeisekammerGarageBalkonPatioGetrennt Liegende Schlafzimmer (Split Bedrooms)SpeicherraumBegehbare SchränkeKamin
Grundstück/Land
- Grundstücksgröße:
418 m² (4.500 ft²)
Konstruktion
- Baujahr: 2020
- Dachbelag: Beton
- Konstruktion: Betonblock
- im Freien: Stuck
Parkplatz/Garage
- Garagenbeschreibung: Angebaute Garage
Schlafzimmer
- Schlafzimmer: 3
Badezimmer
- Gesamtanzahl Badezimmer: 4
- Vollbäder: 3
- WC: 1
andere Zimmer
- Raumarten: Foyer
- Beschreibung der Küche: Kücheninsel
- Haushaltsgeräte: WaschmaschineKochherdMikrowellenherdWandbackofen/Einbau-KühlschrankBackofen, Permanent Selbstreinigend KüchenabfallzerkleinererWäschetrocknerGeschirrspülmaschine
Innenausstattung
- Etagen: HolzKeramik-/Tonfliesen
- Decke: Volumendecke
- Beschreibung des Kamins: Dekorativ
Außenausstattung
- Außenbereiche: BalkonPatio
- Carport-Stellplätze:
Pool und Spa
- Swimmingpool: GeheiztPrivatpool
Erholungsort
- Erholungsort: Swimmingpool
Heizung & Kühlung
- Heizung: ElektrischFernheizung
- Kühlsystem: ElektrischZentrale Klimaanlage
Anschlüsse
- Telekommunikation: Kabel Vorhanden
- Weitere Versorgungsanschlüsse: NaturgasAbwasserentsorgungÖffentlichAbwasserentsorgung Außerhalb Des GrundstücksÖffentliche Abwasseranlage
Gemeinschaftlich
- Merkmale: Haustiere ErlaubtSwimmingpool
Schulinformationen
- Gymnasium: Boca Raton Community
- Mittelstufe: Boca Raton Community
- Grundschule: J. C. Mitchell