
849.900 $
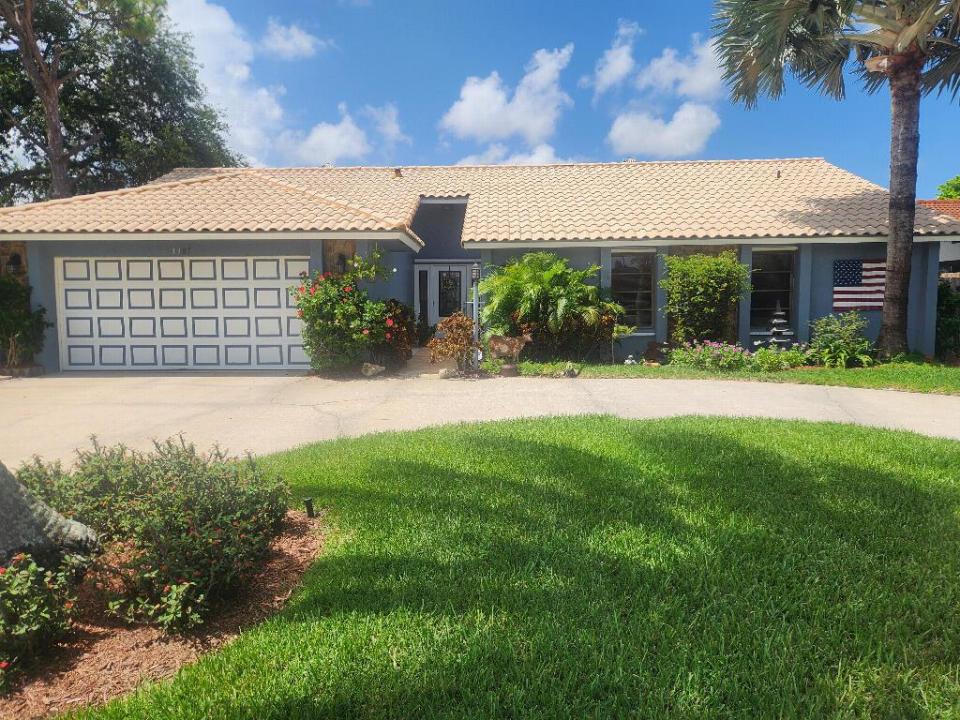
Einfamilienhaus zu verkaufen, 4387 HAWTHORN Avenue, Palm Beach Gardens, Florida 33410, USA
- MLS Nr.B26075866
- 4
- 2
228 m² (2.450 ft²)
Angeboten von Flat Fee MLS Realty
Einfamilienhaus zum Verkauf in 4387 HAWTHORN Avenue, Palm Beach Gardens, Florida 33410, USA steht derzeit zum Verkauf.Diese Immobilie hat 4 Schlafzimmer, 2 Badezimmer Merkmale.
Beschreibung
Well maintained 4 bedroom, 2 bathroom & pool home in the heart of Palm Beach Gardens. This spacious open floor plan features a 16 foot vaulted & beamed ceiling in the great room, neutral tile throughout living area and engineered oak flooring in the bedrooms. The large kitchen with solid oak raised oak cabinets and new granite counter tops opens to an inviting sun filled breakfast area. The large master suite has a large walk in shower with 2 separate shower heads and tiled in slate. Also a large walk in closet. The master bedroom, great room and 4th bedroom all open to the covered and screened lanai which overlooks your sparkling diamond brite pool. There is a landscaped very private back yard with a new pine fence. The pool deck, lanai and front sidewalk are all made with beautiful travertine tiles. This lovely yet affordable home also has a large (22' x 22') attached garage which also includes a full stand up attic with flooring and shelves. Two A/C units, a barrel tiled roof and automatic sprinkler system. Also included are Miami-Dade hurricane shutters. NO HOA FEES! This great neighborhood within minutes of great restaurants, shopping, beaches, I-95 and the Turnpike.
Lage
4387 HAWTHORN Avenue, Palm Beach Gardens, Florida 33410, USA
Immobilienmerkmale
Grundbesitz
- Wohnfläche:
228 m² (2.450 ft²) - Art: Nicht Möbliert
- Merkmale: WirtschaftsraumGaragePatioAuffahrtAußenbeleuchtungBegehbare Schränke
Grundstück/Land
- Grundstücksgröße:
766 m² (8.250 ft²) - Grundstücksbeschreibung: Eingezäunt
Konstruktion
- Baujahr: 1980
- Dachbelag: Beton
- Konstruktion: CBS KonstruktionBetonblock Fertigbauweise
- im Freien: Stuck
Parkplatz/Garage
- Garagenbeschreibung: Angebaute GarageAutomatischer Garagentüröffner
Schlafzimmer
- Schlafzimmer: 4
Badezimmer
- Gesamtanzahl Badezimmer: 2
- Vollbäder: 2
Innenausstattung
- Fenster: Vorhänge/GardinenJalousienElektrische Fensterläden
- Etagen: FliesenHolzKeramik-/Tonfliesen
- Decke: Gewölbedecke
Außenausstattung
- Außenbereiche: Patio
- Auffahrt: Kreisförmige Einfahrt
- Carport-Stellplätze:
Pool und Spa
- Swimmingpool: PrivatpoolDusche AußerhalbSpritzbetonBeton
Erholungsort
- Erholungsort: Swimmingpool
Sicherheit
- Merkmale: FeuermelderRauchmelder
Aussicht
- Merkmale: Blick Auf Den PoolAuf Den Garten
Heizung & Kühlung
- Heizung: ElektrischFernheizung
- Heißwasserversorgung: Gaswasserheizung
- Kühlsystem: Zentrale Klimaanlage
Anschlüsse
- Weitere Versorgungsanschlüsse: NaturgasAbwasserentsorgungUnterirdische EinrichtungenAbwasserentsorgung Außerhalb Des GrundstücksÖffentliche Abwasseranlage
Gemeinschaftlich
- Merkmale: Haustiere ErlaubtSwimmingpool
Schulinformationen
- Gymnasium: William T Dwyer
- Mittelstufe: Watson B. Duncan
- Grundschule: Timber Trace