
3.295.000 $
Stadthaus zu verkaufen, 444 NE Wavecrest Way, Boca Raton, Florida 33432, USA
- MLS Nr.B26008633
- 3
- 4
266 m² (2.860 ft²)
Angeboten von Douglas Elliman
Stadthaus zum Verkauf in 444 NE Wavecrest Way, Boca Raton, Florida 33432, USA steht derzeit zum Verkauf.Diese Immobilie hat 3 Schlafzimmer, 4 Badezimmer Merkmale.
Beschreibung
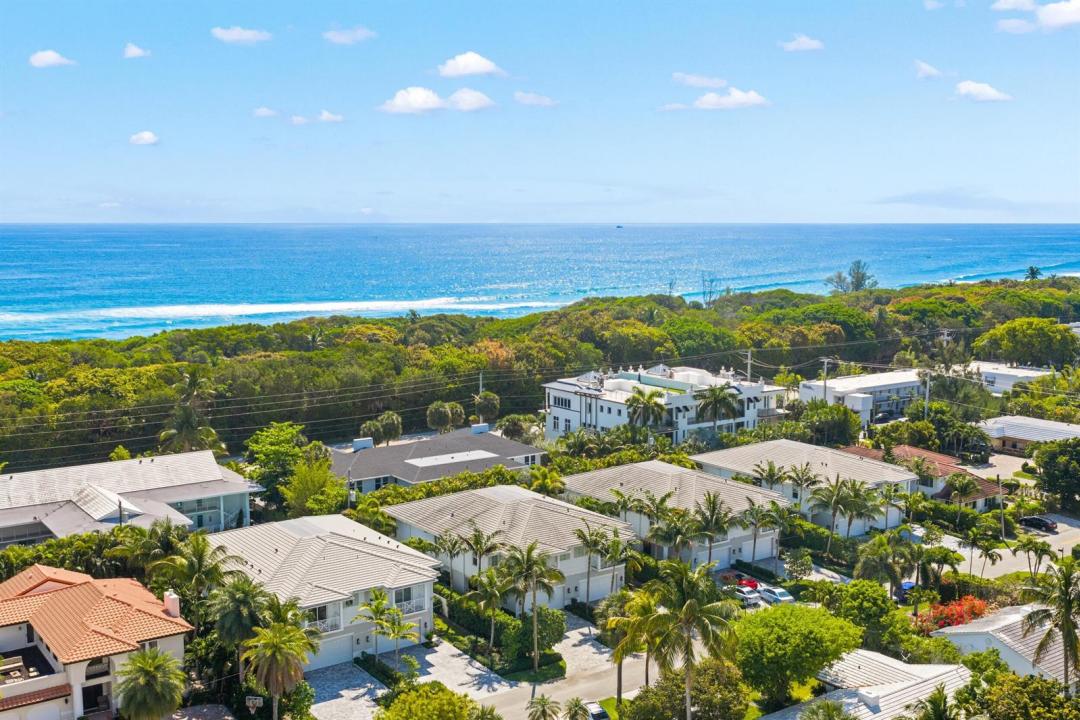
Located within the highly sought after Boca Raton Riviera and just moments from the beach, The Seaglass House at 444 NE Wavecrest Way presents a rare offering of modern coastal luxury in one of East Boca's most desirable enclaves. Built in 2020, this thoughtfully designed residence offers 3 bedrooms, 3 full bathrooms, and 1 half bath across 2,860 square feet of refined living space. A private elevator connects all levels, enhancing both comfort and convenience, while expansive interiors are curated for effortless indoor outdoor living. The chef's kitchen is beautifully appointed with Sub Zero and Thermador appliances, including a 6 burner gas range, built in under cabinet wine cooler, and bespoke finishes throughout. Large format 24 by 48 porcelain tile defines the main living areas, while the upper level is finished in rich wood flooring, creating a warm yet modern contrast. Every detail has been carefully considered to deliver both style and functionality. Outdoor living is equally compelling, featuring a private pool, fully equipped summer kitchen, and a covered patio with TV, ideal for year round entertaining. A finished 2 car garage and Control4 smart home system further elevate the ease of living. Positioned just around the corner from the beach and moments from Boca Raton's premier dining, shopping, and lifestyle destinations, The Seaglass House offers a seamless blend of privacy, design, and location.
Lage
444 NE Wavecrest Way, Boca Raton, Florida 33432, USA
Immobilienmerkmale
Grundbesitz
- Wohnfläche:
266 m² (2.860 ft²) - Merkmale: GarageBalkonAufzugPatio
Grundstück/Land
- Grundstücksgröße:
418 m² (4.500 ft²)
Konstruktion
- Baujahr: 2020
- Dachbelag: FliesenBeton
- Konstruktion: CBS Konstruktion
Parkplatz/Garage
- Garagenbeschreibung: Angebaute GarageAutomatischer Garagentüröffner
Schlafzimmer
- Schlafzimmer: 3
Badezimmer
- Gesamtanzahl Badezimmer: 4
- Vollbäder: 3
- WC: 1
andere Zimmer
- Raumarten: Esszimmer
- Beschreibung der Küche: Kücheninsel
- Haushaltsgeräte: Elektrische WasserheizungWaschmaschineMikrowellenherdWandbackofen/Einbau-KühlschrankBackofen, Permanent Selbstreinigend WäschetrocknerGeschirrspülmaschine
Innenausstattung
- Etagen: FliesenHolzTeppichboden
Außenausstattung
- Außenbereiche: BalkonPatio
- Carport-Stellplätze:
Pool und Spa
- Swimmingpool: GeheiztPrivatpool
Erholungsort
- Erholungsort: SwimmingpoolEinbaugrill
Heizung & Kühlung
- Heizung: Fernheizung
- Kühlsystem: DeckenventilatorZentrale Klimaanlage
Anschlüsse
- Telekommunikation: Kabel Vorhanden
- Weitere Versorgungsanschlüsse: NaturgasAbwasserentsorgungÖffentlichAbwasserentsorgung Außerhalb Des GrundstücksÖffentliche Abwasseranlage
Gemeinschaftlich
- Merkmale: Haustiere ErlaubtAufzugSwimmingpool
Schulinformationen
- Gymnasium: Boca Raton Community
- Mittelstufe: Boca Raton Community
- Grundschule: J. C. Mitchell