
1.175.000 $
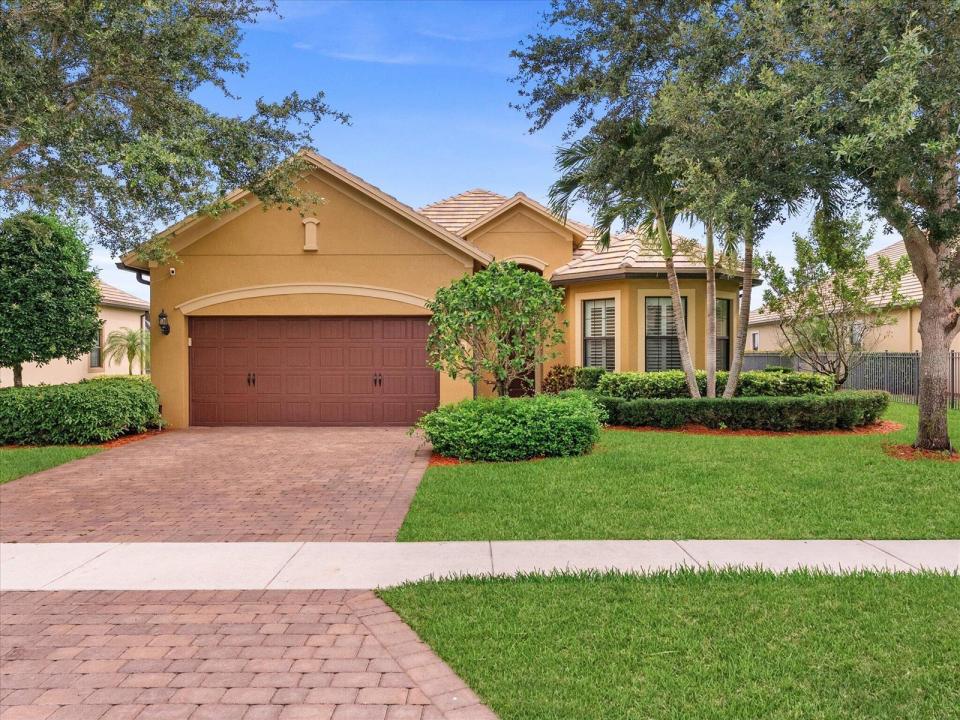
Einfamilienhaus zu verkaufen, 4452 Siena Circle, Wellington, Florida 33414, USA
- MLS Nr.B26034889
- 4
- 2
228 m² (2.459 ft²)
Angeboten von Kathleen Gannon Realty
Einfamilienhaus zum Verkauf in 4452 Siena Circle, Wellington, Florida 33414, USA steht derzeit zum Verkauf.Diese Immobilie hat 4 Schlafzimmer, 2 Badezimmer Merkmale.
Beschreibung
Exquisite Turnkey Estate in Prestigious Castellina Wellington's Premier Community. Discover refined living in this meticulously maintained home nestled in Wellington's sought-after Castellina community. Situated on the exclusive estates side, this stunning residence positioned on an expansive lot, overlooks a pristine environmental-protected lake where breathtaking wildlife creates a daily spectacle. Enjoy Florida living at its finest from your spacious screened and covered patio with tandem sliding door. The perfect sanctuary for morning coffee or evening relaxation. This residence offers an exceptional combination of luxury upgrades, serene natural beauty, and unparalleled convenience. Completely Upgraded & Move-In Ready. No expense has been spared in creating this turnkey masterpiece. Recent enhancements include new porcelain light oak tile flowing throughout the entire home. Professional interior paint completed within the last month. Brand new Lennox HVAC system (interior & exterior units) March 2025. Energy-efficient tankless gas water heater July 2025. Gas-powered major appliances for optimal performance. Gourmet Kitchen with abundant cabinet and pantry storage. KitchenAid gas cooktop, oven, and microwave. New side-by-side refrigerator and new dishwasher March 2025. Designer bathroom with luxuriously appointed master suite with premium fixtures. Custom wood cabinetry and high-end finishes. Guest bathroom was not sparred with the same premium fixtures and cabinetry. Generous his and hers master closets. Premium Laundry Room with spacious layout including cabinetry and new GE Profile washer and gas dryer March 2025. Elegant plantation shutters adorning all windows. Impact resistant windows. LED recessed lighting creating perfect ambiance throughout. Castellina offers an impressive array of amenities. Elegant Clubhouse, your social hub for gatherings and events. Resort-Style Pool & Hot Tub to relax and unwind in luxury. State-of-the-Art Fitness Center with fully equipped weight rooms. 2 Tennis Courts and a Pickleball Court. Scenic Walking Trails to explore nature at your doorstep. Picnic Areas ideal for gatherings and outdoor dining. Unbeatable lifestyle amenities included in HOA with guard gate. Professional lawn and shrub maintenance enjoying pristine landscaping with zero effort. Private resident gate access connecting directly to Whole Foods and Trader Joe's plaza. Walk to premium shopping and dining. Car optional! Heart of Wellington location with easy access to world-class equestrian facilities, top-rated schools, and recreation. Come and witness the Castellina advantage of living and embracing Wellington's most desirable lifestyle. This estates-side location provides extra privacy, larger lots, and an elevated sense of luxury within an already premier community. This is more than a home, it's a lifestyle. Every detail has been thoughtfully considered to provide immediate comfort and long-term value. From the recently updated features to the tranquil lake views, this residence is truly move-in ready. Property sold as-is.
Lage
4452 Siena Circle, Wellington, Florida 33414, USA
Immobilienmerkmale
Grundbesitz
- Wohnfläche:
228 m² (2.459 ft²) - Art: Nicht Möbliert
- Merkmale: SpeisekammerWirtschaftsraumGaragePatioGetrennt Liegende Schlafzimmer (Split Bedrooms)Auffahrt
- Lage: Am Wasser Gelegen
Grundstück/Land
- Grundstücksgröße:
1.189 m² (12.798 ft²)
Konstruktion
- Baujahr: 2015
- Stil: Mittelmeer-Stil
- Dachbelag: FliesenBeton
- Konstruktion: CBS Konstruktion
Parkplatz/Garage
- Garagenbeschreibung: Angebaute GarageAutomatischer Garagentüröffner
Schlafzimmer
- Schlafzimmer: 4
Badezimmer
- Gesamtanzahl Badezimmer: 2
- Vollbäder: 2
andere Zimmer
- Raumarten: Fernsehzimmer/Bibliothek/ArbeitszimmerFoyerGroßes FamilienzimmerWaschraum
- Beschreibung der Küche: Kücheninsel
- Haushaltsgeräte: WaschmaschineMikrowellenherdWandbackofen/Einbau-KühlschrankBackofen, Permanent Selbstreinigend KüchenabfallzerkleinererWäschetrocknerEismaschineGeschirrspülmaschine
Innenausstattung
- Fenster: Fensterläden Im Plantation-Stil
- Etagen: Keramik-/Tonfliesen
- Decke: Volumendecke
Außenausstattung
- Außenbereiche: Patio
- Carport-Stellplätze:
Pool und Spa
- Swimmingpool: Privatpool
- Spa: Badewanne
Sicherheit
- Merkmale: Rauchmelder
Aussicht
- Merkmale: Blick Auf Den See
Heizung & Kühlung
- Heizung: Fernheizung
- Kühlsystem: Zentrale Klimaanlage
Anschlüsse
- Telekommunikation: Kabel Vorhanden
- Weitere Versorgungsanschlüsse: NaturgasAbwasserentsorgungÖffentlichAbwasserentsorgung Außerhalb Des GrundstücksÖffentliche Abwasseranlage
Gemeinschaftlich
- Merkmale: KlubhausSpaSwimmingpoolBewachte ZufahrtTennisplätzeBewachte WohnanlageÜberwachte Geschlossene WohnanlageFitnessraumHaustiere ErlaubtFitnessstudio/SportraumGrill
Schulinformationen
- Gymnasium: Wellington
- Mittelstufe: Polo Park
- Grundschule: Panther Run