
1.010.000 $
Einfamilienhaus zu verkaufen, 449 SE Fascino Cir, Port St. Lucie, Florida 34984, USA
- MLS Nr.A12043188
- 5
- 4
293 m² (3.150 ft²)
Angeboten von WRA Business & Real Estate
Einfamilienhaus zum Verkauf in 449 SE Fascino Cir, Port St. Lucie, Florida 34984, USA steht derzeit zum Verkauf.Diese Immobilie hat 5 Schlafzimmer, 4 Badezimmer Merkmale.
Beschreibung
Highlights: PREMIER LAKEFRONT ESTATE • GATED COMMUNITY • PRIVATE POOL • PANORAMIC WATER VIEWS
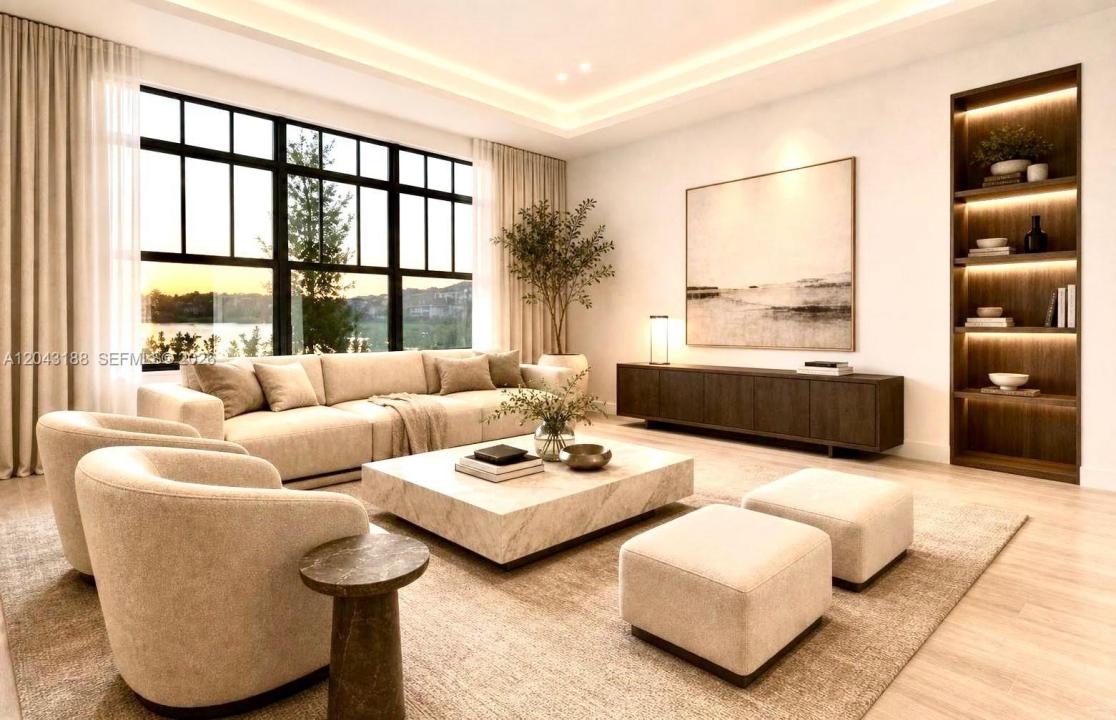
Experience stunning lakefront living in this elegant two-story residence located in a desirable gated community. This beautiful home features 5 bedrooms and 4 full bathrooms, offering comfort, modern design, and spacious living areas.
A grand double-height foyer welcomes you into the home, while the open-concept layout seamlessly connects the kitchen, dining area, and living room—perfect for everyday living and entertaining.
Large sliding glass doors open to the outdoor living area featuring a private pool, covered lanai, and peaceful lake views.
The primary suite offers privacy and comfort with a spacious bathroom and large walk-in closet. Upstairs, a versatile loft provides additional space for a media room, home office, or lounge.
Residents enjoy resort-style amenities including a community pool, green spaces, sports courts, and scenic walking paths.
Conveniently located near shopping, dining, and entertainment, including Treasure Coast Square Mall, Cleveland Clinic Tradition Hospital, and Tradition Town Square.
This property combines comfort, style, and location—an excellent opportunity to enjoy the Florida lifestyle.
Schedule your private showing today.
Lage
449 SE Fascino Cir, Port St. Lucie, Florida 34984, USA
Immobilienmerkmale
Grundbesitz
- Wohnfläche:
293 m² (3.150 ft²) - Merkmale: WirtschaftsraumGarageOffene VerandaPatioDachbodengeschoss (Loft)AuffahrtBegehbare Schränke
- Lage: Am Wasser Gelegen
Grundstück/Land
- Grundstücksgröße:
607 m² (6.534 ft²)
Konstruktion
- Baujahr: 2025
- Stil: ZeitgenössischModern
- Dachbelag: Beton
- Zustand: Neubau
- Konstruktion: CBS Konstruktion
Parkplatz/Garage
- Parkplatzbeschreibung: Überdachter Parkplatz
- Garagenbeschreibung: Automatischer Garagentüröffner
Schlafzimmer
- Schlafzimmer: 5
Badezimmer
- Gesamtanzahl Badezimmer: 4
- Vollbäder: 4
andere Zimmer
- Raumarten: FoyerGroßes Familienzimmer
- Beschreibung der Küche: Kücheninsel
- Haushaltsgeräte: WaschmaschineKochherdMikrowellenherdKühlschrankWäschetrocknerGeschirrspülmaschine
Innenausstattung
- Etagen: Fliesen
- Decke: Volumendecke
Außenausstattung
- Außenbereiche: Patio
- Carport-Stellplätze:
Pool und Spa
- Swimmingpool: BetonPool Mit Spa
- Spa: In Den Boden Eingelassen
Wasser & Bootszugang
- Wasser: See
Erholungsort
- Erholungsort: SpaSwimmingpoolEinbaugrill
Sicherheit
- Merkmale: Rauchmelder
Aussicht
- Merkmale: Blick Auf Den See
Heizung & Kühlung
- Heizung: ElektrischFernheizung
- Kühlsystem: ElektrischZentrale Klimaanlage
Anschlüsse
- Weitere Versorgungsanschlüsse: NaturgasÖffentliche AbwasseranlageKommunale Wasserversorgung
Gemeinschaftlich
- Merkmale: FitnessraumKlubhausGolfplatzSwimmingpool