
334.600 $
Einfamilienhaus zu verkaufen, 4504 NW 43rd Terrace, Tamarac, Florida 33319, USA
- MLS Nr.B26005117
- 2
- 2
111 m² (1.193 ft²)
Angeboten von One Market Real Estate LLC
Einfamilienhaus zum Verkauf in 4504 NW 43rd Terrace, Tamarac, Florida 33319, USA steht derzeit zum Verkauf.Diese Immobilie hat 2 Schlafzimmer, 2 Badezimmer Merkmale.
Beschreibung
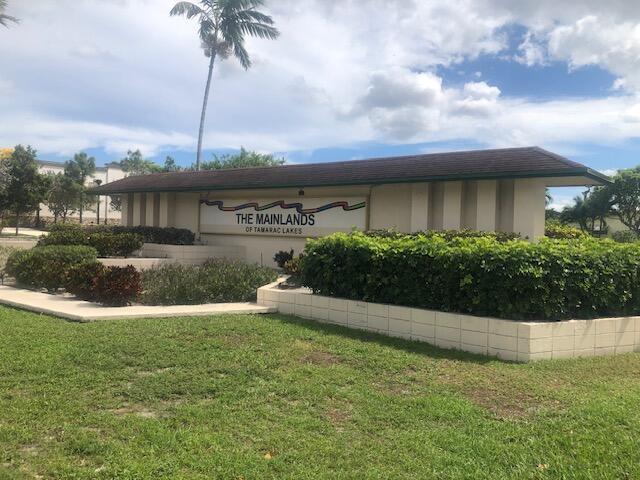
If you are looking for a quite 55+ community, this 2 Bedroom, 2 Bath home is the perfect pick! It is located in the highly valued Mainlands of Tamarac! Easy access to Publix, Shops and Banks In Sunshine Plaza on Commercial and five minutes away from the Florida Turnpike. Property offers manicured lawn with sprinkler systems and paved double parking driveway leading into the enclosed garage with storage cabinets for those extra items. Washer and Dryer, updated in 2022, are conveniently located in the garage outside of the kitchen with a laundry tub replaced in 2023. Kitchen has stainless steel appliances updated in 2022! New AC and hot water heater in 2023! Accordion shutters on all windows! The home is tiled throughout except for the living room. Master bath updated with a modern vanity and glass enclosed shower with a built in bench. Shower has a beautiful marble design tile to offer a spa-like experience. Home has a patio for grilling and enjoying those beautiful Florida sunny days and breezy nights. The community is great for walking, whether it is by the lake or strolling through the Community. There are lots of amenities that you can enjoy, including the pool, shuffleboard and Club House. There is always something going on in the community room for festivities, activities and more.
Lage
4504 NW 43rd Terrace, Tamarac, Florida 33319, USA
Immobilienmerkmale
Grundbesitz
- Wohnfläche:
111 m² (1.193 ft²) - Art: Nicht Möbliert
- Merkmale: GaragePatioGetrennt Liegende Schlafzimmer (Split Bedrooms)AuffahrtWaschküche In GarageBegehbare Schränke
Grundstück/Land
- Grundstücksgröße:
372 m² (4.000 ft²) - Grundstücksbeschreibung: Sprinklersystem
Konstruktion
- Baujahr: 1968
- Dachbelag: VerbundwerkstoffKomp./DachschindelSchindel
- Konstruktion: Betonblock
Parkplatz/Garage
- Garagenbeschreibung: Angebaute Garage
Schlafzimmer
- Schlafzimmer: 2
Badezimmer
- Gesamtanzahl Badezimmer: 2
- Vollbäder: 2
- Einzelheiten: Maßgefertigte Spiegel
andere Zimmer
- Raumarten: Tageszimmer
- Haushaltsgeräte: Elektrische WasserheizungWaschmaschineKochherdMikrowellenherdWandbackofen/Einbau-KühlschrankBackofen, Permanent Selbstreinigend KüchenabfallzerkleinererWäschetrocknerEismaschine
- Waschküchenbeschreibung: Waschküche In Garage
Innenausstattung
- Fenster: JalousienFensterläden Mit Windschutz
- Etagen: FliesenTeppichboden
- Bar: Bar
Außenausstattung
- Außenbereiche: Patio
- Carport-Stellplätze:
Pool und Spa
- Swimmingpool: Privatpool
Erholungsort
- Erholungsort: Barbeque Grill
Sicherheit
- Merkmale: Eigene AlarmanlageRauchmelder
Aussicht
- Merkmale: Auf Den Garten
Heizung & Kühlung
- Heizung: Fernheizung
- Kühlsystem: DeckenventilatorZentrale Klimaanlage
Anschlüsse
- Telekommunikation: Kabel Vorhanden
- Weitere Versorgungsanschlüsse: AbwasserentsorgungÖffentlichAbwasserentsorgung Außerhalb Des GrundstücksÖffentliche Abwasseranlage
Gemeinschaftlich
- Merkmale: KlubhausHaustiere ErlaubtSwimmingpoolGrill