
1.325.000 $
Bauernhof zu verkaufen, 4529 Pinehurst W Trail, Oakland Park, Florida 33309, USA
- MLS Nr.B26075955
- 3
- 3
234 m² (2.524 ft²)
Angeboten von Coldwell Banker Realty
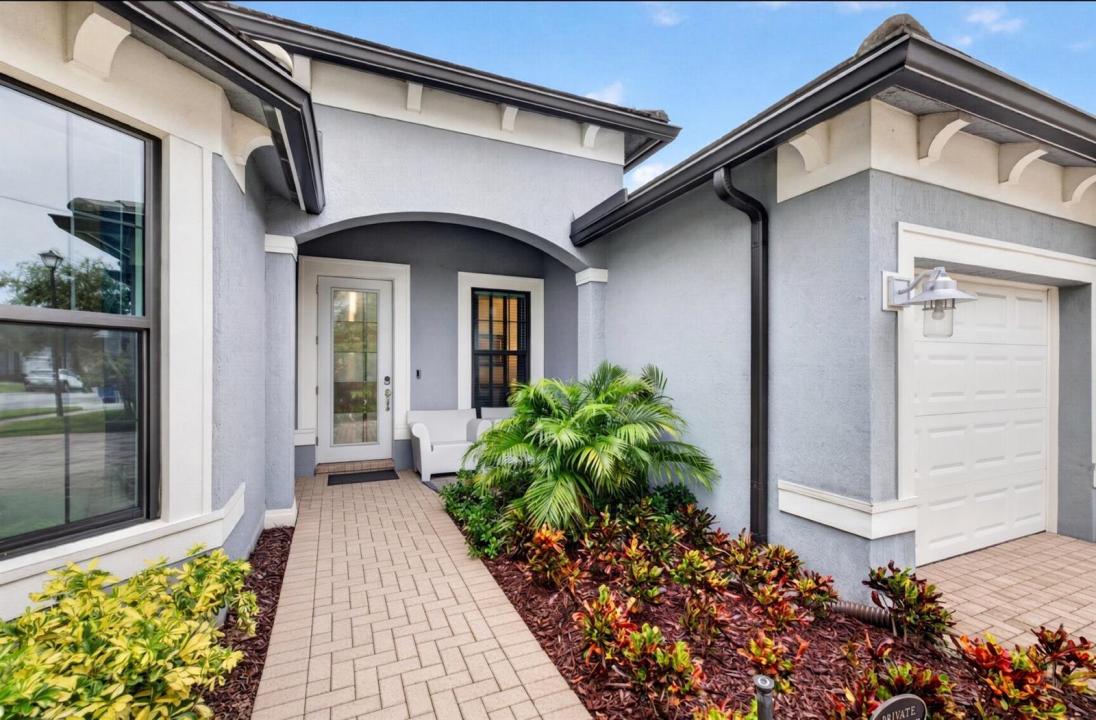
Bauernhof / Farm zum Verkauf in 4529 Pinehurst W Trail, Oakland Park, Florida 33309, USA steht derzeit zum Verkauf.Diese Immobilie hat 3 Schlafzimmer, 3 Badezimmer Merkmale.
Beschreibung
You open the door and the house slows you down. A short hall. That is all. On the left, a blue slat wall holds the art and an oval mirror — the first quiet proof that someone cared. On the right, the flex room has already chosen a mood. Navy and maple. Color on the walls. A room with a point of view, not a leftover space waiting for a desk. Then you walk forward, and the Estate Series house arrives. The kitchen takes the breath. Dark blue cabinetry. A quartz island. Light falling on stone. A Samsung Bespoke refrigerator finished to match the cabinets so the wall reads as one piece. You turn, and the great room does not ask you to imagine outdoor living. The sliders are already open in your mind. Screened lanai. A Wellis London hot tub. The kind of afternoon you stay in. This is some of what the owner did after they closed. Closets built the way closets should be built. Shades that move when you ask. A lock that knows your phone. Ring on the exterior. A garage already coated. The work you usually budget for after you move in is already done. The lot sits centered and quiet behind the Oak Tree gate. Clubhouse. Heated community pool and cabanas. Fitness. Pickleball. Dog park. Paths. The HOA keeps the landscaping and irrigation as the builder set them. You live in the house. The community holds the rest. 4529 Pinehurst Trail West does not announce itself from the street, It waits until you are inside. That is the point.
Lage
4529 Pinehurst W Trail, Oakland Park, Florida 33309, USA
Immobilienmerkmale
Grundbesitz
- Wohnfläche:
234 m² (2.524 ft²) - Art: Nicht Möbliert
- Merkmale: SpeisekammerRaum Für PoolGaragePatioGetrennt Liegende Schlafzimmer (Split Bedrooms)AuffahrtAußenbeleuchtungSpeicherraumBegehbare Schränke
Grundstück/Land
- Grundstücksgröße:
818 m² (8.803 ft²) - Grundstücksbeschreibung: Bürgersteige
Konstruktion
- Baujahr: 2021
- Dachbelag: Fliesen
- im Freien: Stuck
Parkplatz/Garage
- Garagenbeschreibung: Angebaute GarageAutomatischer Garagentüröffner
Schlafzimmer
- Schlafzimmer: 3
Badezimmer
- Gesamtanzahl Badezimmer: 3
- Vollbäder: 3
- Einzelheiten: Maßgefertigte Spiegel
andere Zimmer
- Raumarten: FoyerEsszimmer
- Beschreibung der Küche: Kücheninsel
- Haushaltsgeräte: Elektrische WasserheizungWaschmaschineKochherdMikrowellenherdWandbackofen/Einbau-KühlschrankBackofen, Permanent Selbstreinigend KüchenabfallzerkleinererWäschetrocknerEismaschineGeschirrspülmaschine
Innenausstattung
- Etagen: FliesenTeppichboden
- Decke: Volumendecke
- Zierleisten: Wandschrank
Außenausstattung
- Außenbereiche: Patio
- Carport-Stellplätze:
Pool und Spa
- Swimmingpool: Privatpool
- Spa: Über BodenniveauBeheizt
Erholungsort
- Erholungsort: Spa
Sicherheit
- Merkmale: SicherheitsstreifenRauchmelder
Aussicht
- Merkmale: Auf Den Garten
Heizung & Kühlung
- Heizung: ElektrischFernheizung
- Kühlsystem: DeckenventilatorZentrale Klimaanlage
Anschlüsse
- Weitere Versorgungsanschlüsse: NaturgasAbwasserentsorgungÖffentlichUnterirdische EinrichtungenAbwasserentsorgung Außerhalb Des GrundstücksÖffentliche Abwasseranlage
Gemeinschaftlich
- Merkmale: FitnessraumKlubhausHaustiere ErlaubtSwimmingpoolBilliardzimmerBewachte WohnanlageFitnessstudio/SportraumGrillJogging/Radfahren Beheizter Swimmingpool
Schulinformationen
- Gymnasium: Boyd H Anderson
- Mittelstufe: Lauderdale Lks
- Grundschule: Oriole