
10.900.000 $
Einfamilienhaus zu verkaufen, 4600 Garden Point Trail, Wellington, Florida 33414, USA
- MLS Nr.B26074374
- 6
- 6
528 m² (5.684 ft²)
Angeboten von Douglas Elliman Wellington
Einfamilienhaus zum Verkauf in 4600 Garden Point Trail, Wellington, Florida 33414, USA steht derzeit zum Verkauf.Diese Immobilie hat 6 Schlafzimmer, 6 Badezimmer Merkmale.
Beschreibung
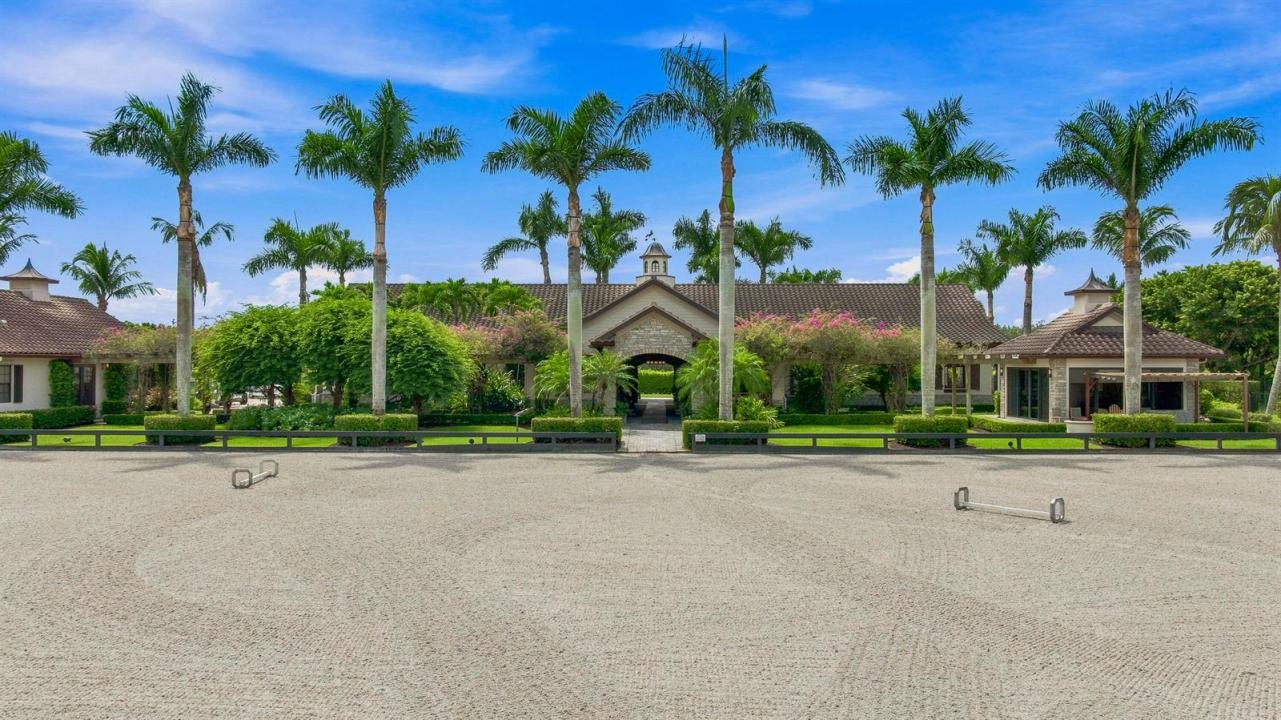
Set on 5.39 Ac in the prestigious Palm Beach Point community, this exceptional equestrian estate offers a six bedroom , five-and-a half bath main residence, a separate three-bedroom , two-bath guest house, and thoughtfully designed amenities for both horse and rider. The impressive 12 stall center aisle barn is fully equipped with wash stalls, a tack room, climate-controlled storage, and fiber arena. Four spacious paddocks and ample trailer parking, complete the equestrian facilities. Close proximity to the rear gate of Palm Beach Point, allows for easy access to the horse show grounds. Fully renovated in 2020, the main residence combines modern comfort with relaxed elegance. A professionally equipped gas kitchen, newly added media room, impact-resistant windows and doors, whole-house generator, and extensive property-wide upgrades provide comfort and convenience. Outside, a heated saltwater pool and spa, an expansive outdoor kitchen and entertainment pavilion includes everything needed for casual evenings, or entertaining. Creating a private resort-like setting at home. Meticulously maintained and beautifully landscaped, this remarkable estate offers privacy, elegance and exceptional functionality, in one of Wellington's most coveted equestrian communities. A truly special Palm Beach Point property, designed to be enjoyed both in and out of the saddle.
Lage
4600 Garden Point Trail, Wellington, Florida 33414, USA
Immobilienmerkmale
Grundbesitz
- Wohnfläche:
528 m² (5.684 ft²) - Merkmale: GaragePatioGetrennt Liegende Schlafzimmer (Split Bedrooms)SpeicherraumBegehbare Schränke
- Weitere Gebäudestrukturen: ScheuneGästehaus
Grundstück/Land
- Grundstücksbeschreibung: Pferde Erlaubt
Konstruktion
- Baujahr: 2005
- Dachbelag: Fliesen
- Dachtyp: Hohlpfanne
- Konstruktion: Aus Stein
Parkplatz/Garage
- Garagenbeschreibung: Angebaute GarageAutomatischer Garagentüröffner
Schlafzimmer
- Schlafzimmer: 6
Badezimmer
- Gesamtanzahl Badezimmer: 6
- Vollbäder: 5
- WC: 1
andere Zimmer
- Beschreibung der Küche: Kücheninsel
- Haushaltsgeräte: Elektrische WasserheizungWaschmaschineKochherdMikrowellenherdWandbackofen/Einbau-KühlschrankBackofen, Permanent Selbstreinigend KüchenabfallzerkleinererWäschetrocknerWasserfilteranlageWasserenthärterEismaschineGeschirrspülmaschine
Innenausstattung
- Etagen: HolzKeramik-/TonfliesenTeppichboden
- Decke: GewölbedeckeVolumendecke
- Zierleisten: Wandschrank
- Bar: Hausbar Mit Spülbecken
Außenausstattung
- Außenbereiche: Patio
- Carport-Stellplätze:
Pool und Spa
- Swimmingpool: GeheiztPrivatpool
- Spa: In Den Boden Eingelassen
Erholungsort
- Erholungsort: SpaSwimmingpool
Pferdehaltung / Landwirtschaft
- Strukturen: ScheuneStall
- Merkmale: Sattelkammer
Aussicht
- Merkmale: Blick Auf Den PoolAuf Den GartenBlick Auf Das Wasser
Heizung & Kühlung
- Heizung: Fernheizung
- Kühlsystem: DeckenventilatorZentrale Klimaanlage
Anschlüsse
- Weitere Versorgungsanschlüsse: NaturgasAbwasser / KlärgrubeKlärgrubeBrunnen
Gemeinschaftlich
- Merkmale: Haustiere ErlaubtSwimmingpoolBewachte Wohnanlage
Schulinformationen
- Gymnasium: Wellington
- Mittelstufe: Polo Park
- Grundschule: New Horizons