
547.900 $
Stadthaus zu verkaufen, 4606 San Fratello Circle, Lake Worth, Florida 33467, USA
- MLS Nr.B26069889
- 3
- 3
177 m² (1.909 ft²)
Angeboten von Beycome of Florida LLC
Stadthaus zum Verkauf in 4606 San Fratello Circle, Lake Worth, Florida 33467, USA steht derzeit zum Verkauf.Diese Immobilie hat 3 Schlafzimmer, 3 Badezimmer Merkmale.
Beschreibung
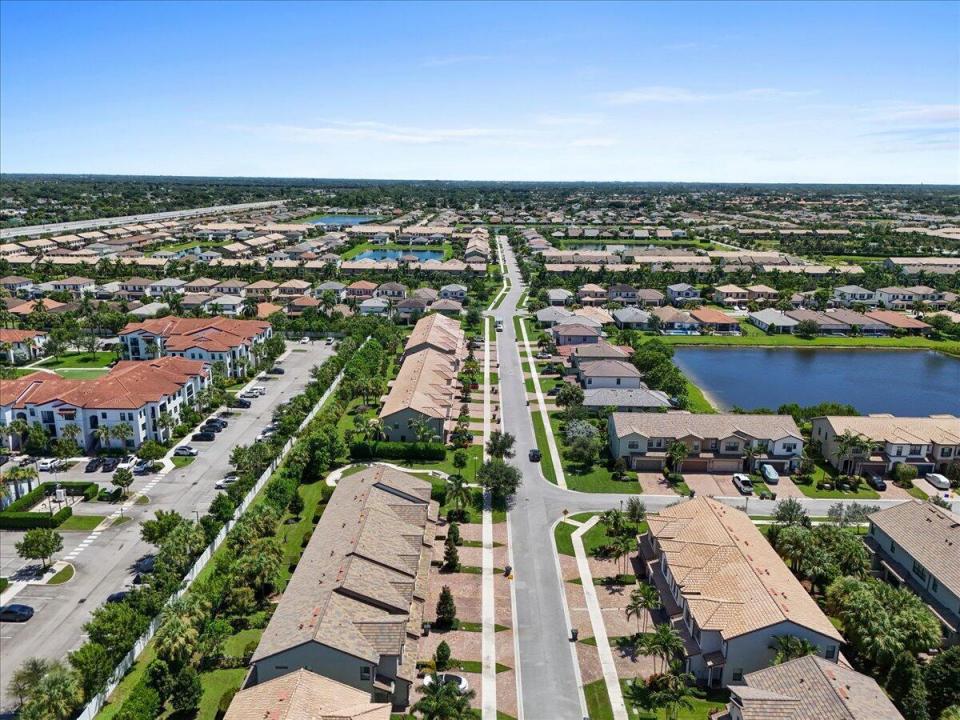
Newer-construction 3-bedroom, 2.5-bath end-unit townhome built in 2018 and located within the The Fields at Gulfstream Polo This corner unit features more than in upgrades and is positioned directly beside a small neighborhood park with benches, providing an attractive setting and additional green space immediately outside the home. The main level provides an open-concept floor plan with a spacious kitchen featuring stainless-steel appliances, granite countertops, an oversized center island, 42-inch crown-molded cabinetry, and custom light fixtures. The large dining area opens to the covered lanai and expansive landscaped backyard, creating an easy transition between indoor and outdoor living. The living area features upgraded tile flooring and a custom-bu ilt entertainment center with an electric fireplace. Upstairs are three generously sized bedrooms, two full bathrooms, and a fully equipped laundry room with utility sink. The primary suite includes a large walk-in closet, tray ceiling, dual vanity with granite countertops, upgraded tub, and separate stand-alone shower. Secondary bedrooms feature plush carpeting and share a full bathroom. Additional features include impact-resistant windows and doors, recessed lighting, upgraded 8-foot doors, an office loft, and an under-stair workspace.
Lage
4606 San Fratello Circle, Lake Worth, Florida 33467, USA
Immobilienmerkmale
Grundbesitz
- Wohnfläche:
177 m² (1.909 ft²) - Art: Nicht Möbliert
- Merkmale: SpeisekammerGarage
Grundstück/Land
- Grundstücksgröße:
384 m² (4.129 ft²) - Grundstücksbeschreibung: Eckgrundstück
Konstruktion
- Baujahr: 2018
- Dachbelag: Fliesen
- Konstruktion: CBS KonstruktionBetonblock Fertigbauweise
Parkplatz/Garage
- Garagenbeschreibung: Angebaute Garage
Schlafzimmer
- Schlafzimmer: 3
Badezimmer
- Gesamtanzahl Badezimmer: 3
- Vollbäder: 2
- WC: 1
andere Zimmer
- Beschreibung der Küche: Kücheninsel
- Haushaltsgeräte: KochherdMikrowellenherdWandbackofen/Einbau-KühlschrankBackofen, Permanent Selbstreinigend KüchenabfallzerkleinererGeschirrspülmaschineMüllkompaktor
Innenausstattung
- Etagen: Keramik-/TonfliesenTeppichboden
- Decke: Volumendecke
Pool und Spa
- Swimmingpool: Privatpool
Heizung & Kühlung
- Heizung: ElektrischFernheizung
- Kühlsystem: ElektrischZentrale Klimaanlage
Anschlüsse
- Telekommunikation: Kabel Vorhanden
- Weitere Versorgungsanschlüsse: Abwasser / KlärgrubeÖffentlichAbwasserentsorgung Außerhalb Des GrundstücksKlärgrube
Gemeinschaftlich
- Merkmale: FitnessraumKlubhausHaustiere ErlaubtSwimmingpoolBewachte WohnanlageFitnessstudio/SportraumGrill
Schulinformationen
- Mittelstufe: Woodlands
- Grundschule: Discovery Key