
699.000 $
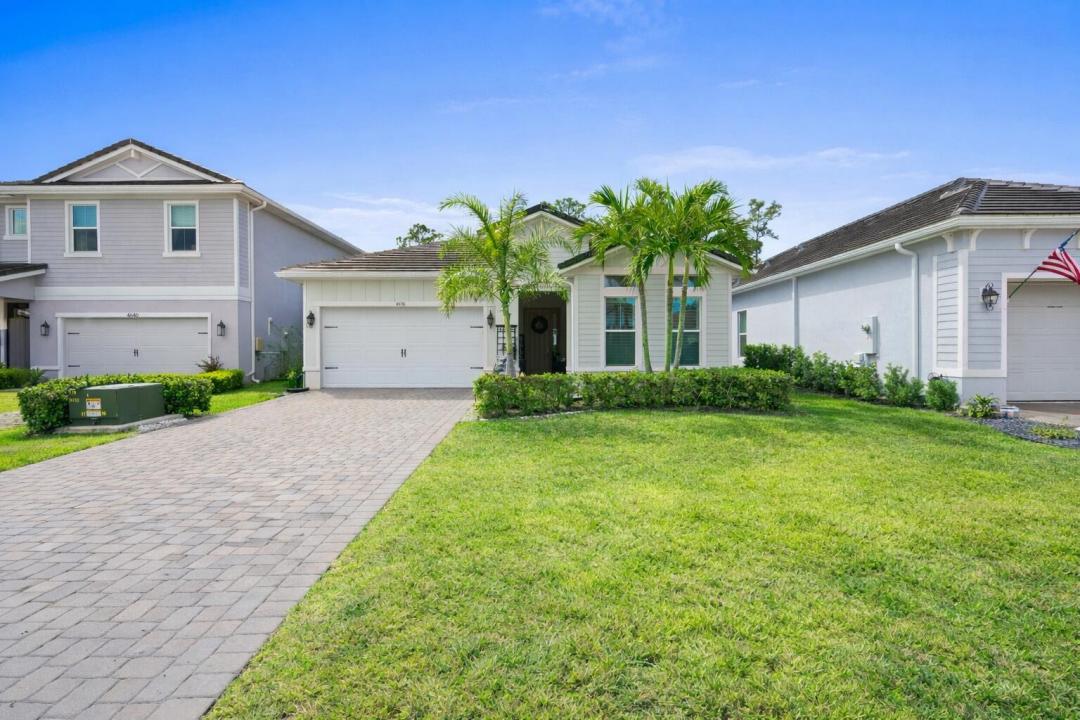
Einfamilienhaus zu verkaufen, 4630 SW Ardsley Drive, Stuart, Florida 34997, USA
- MLS Nr.R11166810
- 3
- 2
187 m² (2.008 ft²)
Angeboten von The Agency Florida LLC
Einfamilienhaus zum Verkauf in 4630 SW Ardsley Drive, Stuart, Florida 34997, USA steht derzeit zum Verkauf.Diese Immobilie hat 3 Schlafzimmer, 2 Badezimmer Merkmale.
Beschreibung
Step into a level of sophistication and privacy rarely found in Stuart, where soaring 11'8" ceilings, a dramatic 16-foot sliding glass quad-slider, and a serene nature preserve setting create an exceptional Florida retreat. This beautifully appointed 3-bedroom, 2-bath St. Lucia model, built in 2020, is ideally positioned beside a quiet cul-de-sac in the gated community of Banyan Bay. The open-concept design features impact windows and doors, plantation shutters, wood-look plank tile, stainless steel appliances, and an oversized kitchen island with pantry. The primary suite offers an spa inspired bathroom and impressive 11' x 9' walk-in closet. Enjoy breathtaking western sunsets from the lanai, with room for a pool to create your own private oasis. Located in the gated community of Banyan Bay, residents enjoy a low maintenance lifestyle with lawn care, irrigation, quarterly pest control, and fertilization. Community amenities include St. Lucie River access with a fishing dock, kayak and paddle board launch, and gazebo. The clubhouse features a fitness center, heated pool, activity room, and catering kitchen perfect for gatherings or simply enjoying the Florida lifestyle. Located near I-95, Turnpike, Downtown Stuart, Hospitals and Beaches.
Lage
4630 SW Ardsley Drive, Stuart, Florida 34997, USA
Immobilienmerkmale
Grundbesitz
- Wohnfläche:
187 m² (2.008 ft²) - Art: Nicht Möbliert
- Merkmale: SpeisekammerWirtschaftsraumGaragePatioBegehbare Schränke
Grundstück/Land
- Grundstücksgröße:
635 m² (6.833 ft²)
Konstruktion
- Baujahr: 2020
- Dachbelag: Flachziegel
- Dachtyp: Flache
- Konstruktion: CBS KonstruktionBetonblock
Parkplatz/Garage
- Garagenbeschreibung: Angebaute GarageAutomatischer Garagentüröffner
Schlafzimmer
- Schlafzimmer: 3
Badezimmer
- Gesamtanzahl Badezimmer: 2
- Vollbäder: 2
andere Zimmer
- Raumarten: TageszimmerGroßes FamilienzimmerWaschraum
- Beschreibung der Küche: Kücheninsel
- Haushaltsgeräte: WaschmaschineMikrowellenherdKühlschrankWäschetrocknerEismaschineGeschirrspülmaschine
Innenausstattung
- Fenster: Fensterläden Im Plantation-Stil
- Etagen: Teppichboden
- Decke: Volumendecke
Außenausstattung
- Außenbereiche: Patio
- Carport-Stellplätze:
Pool und Spa
- Swimmingpool: Privatpool
Sicherheit
- Merkmale: Rauchmelder
Heizung & Kühlung
- Heizung: ElektrischFernheizung
- Kühlsystem: DeckenventilatorElektrischZentrale Klimaanlage
Anschlüsse
- Telekommunikation: Kabel Vorhanden
- Weitere Versorgungsanschlüsse: AbwasserentsorgungÖffentlichAbwasserentsorgung Außerhalb Des GrundstücksÖffentliche Abwasseranlage
Gemeinschaftlich
- Merkmale: FitnessraumKlubhausHaustiere ErlaubtSwimmingpoolFitnessstudio/SportraumBibliothekGrillJogging/Radfahren
Schulinformationen
- Gymnasium: Martin County High
- Mittelstufe: Dr. David L. Anderson