
492.000 $
Bauernhof zu verkaufen, 4633 SW Savona Boulevard, Port St. Lucie, Florida 34953, USA
- MLS Nr.B26026485
- 4
- 3
198 m² (2.126 ft²)
Angeboten von EXP Realty LLC
Bauernhof / Farm zum Verkauf in 4633 SW Savona Boulevard, Port St. Lucie, Florida 34953, USA steht derzeit zum Verkauf.Diese Immobilie hat 4 Schlafzimmer, 3 Badezimmer Merkmale.
Beschreibung
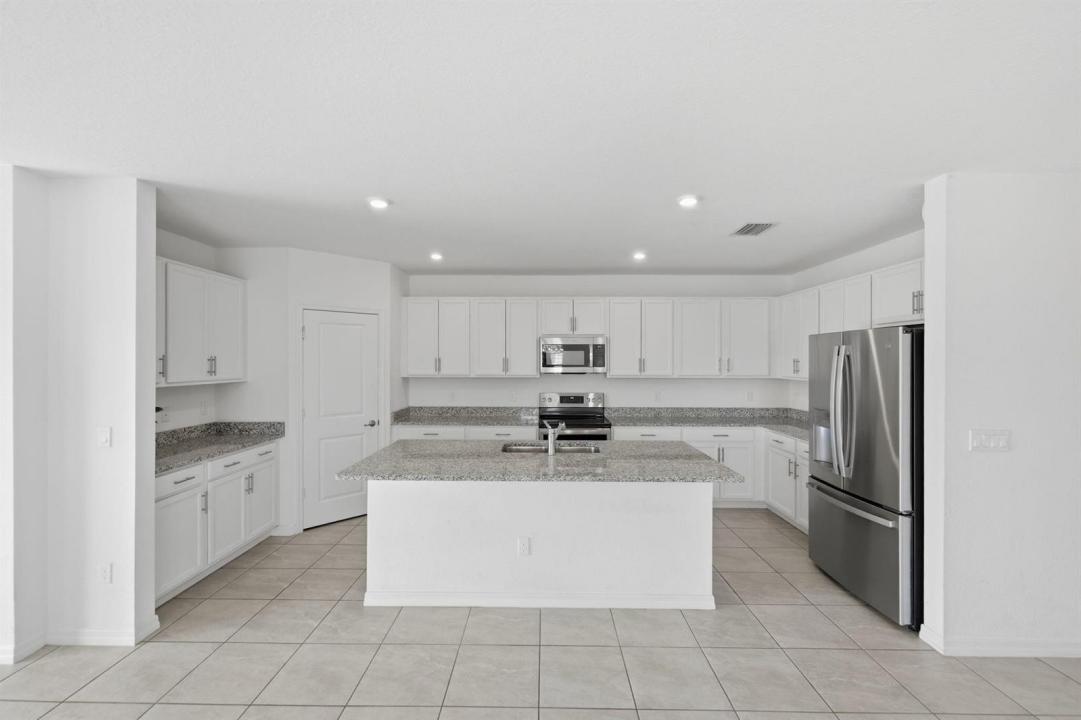
NEW PRICE $492,000 | 4 BEDS | 3 BATHS | PRIVATE APARTMENT SUITE | NO HOA | 2022 CBS HOME | QUIET END OF STREET BY THE LAKE | SELLER CREDIT AVAILABLE! Looking for flexible living space that's hard to find in Port St. Lucie? This home offers a PRIVATE ATTACHED APARTMENT with its own entrance, living area, kitchenette and dedicated driveway parking—ideal for multi-generational living, extended-stay guests, a private workspace or potential rental income. Set on an oversized 10,000 SQ FT GATED LOT, there's space for a BOAT, RV, FUTURE POOL and outdoor entertaining. Inside, enjoy tile throughout, granite countertops, an oversized island, GE stainless appliances, plantation shutters, shiplap details, designer lighting and a built-in fireplace. NO HOA. Location between I-95 and the Turnpike. SELLER BUYER CONCESSION AVAILABLE toward allowable closing costs or an interest rate buydown, subject to lender guidelines. Why wait for new construction? This move-in-ready 2022-built, 4 BEDS, 3 BATHS home offers NO HOA living near Tradition in Port St. Lucie. Enjoy restaurants, shopping, parks, medical facilities and year-round events at Tradition Square, plus convenient access to I-95 and the Florida Turnpike. Head east to explore Downtown Stuart, Jensen Beach, waterfront dining and the beautiful beaches of Florida's Treasure Coast. Enjoy the best of the South Florida lifestyle—newer construction, NO HOA, Tradition nearby and the Atlantic coast within easy reach.
Lage
4633 SW Savona Boulevard, Port St. Lucie, Florida 34953, USA
Immobilienmerkmale
Grundbesitz
- Wohnfläche:
198 m² (2.126 ft²) - Art: Nicht Möbliert
- Merkmale: SpeisekammerRaum Für PoolGaragePatioGetrennt Liegende Schlafzimmer (Split Bedrooms)AuffahrtBegehbare Schränke
- Weitere Gebäudestrukturen: Gästehaus
Grundstück/Land
- Grundstücksgröße:
929 m² (10.000 ft²) - Grundstücksbeschreibung: Eingezäunt
Konstruktion
- Baujahr: 2022
- Stil: ZeitgenössischModern
- Dachbelag: VerbundwerkstoffKomp./DachschindelSchindel
- Zustand: Umgebaut
- Konstruktion: CBS Konstruktion
Parkplatz/Garage
- Parkplatzbeschreibung: Parkfläche Für Wohnmobil/Boot Gästeparkplatz
- Garagenbeschreibung: Angebaute GarageAutomatischer Garagentüröffner
Schlafzimmer
- Schlafzimmer: 4
Badezimmer
- Gesamtanzahl Badezimmer: 3
- Vollbäder: 3
andere Zimmer
- Raumarten: Foyer
- Beschreibung der Küche: Kücheninsel
- Haushaltsgeräte: Elektrische WasserheizungWaschmaschineKochherdMikrowellenherdKühlschrankKüchenabfallzerkleinererWäschetrocknerGeschirrspülmaschine
Innenausstattung
- Fenster: JalousienFensterläden Mit Windschutz
- Etagen: Keramik-/Tonfliesen
- Bar: Bar
Außenausstattung
- Außenbereiche: Patio
- Carport-Stellplätze:
Sicherheit
- Merkmale: Rauchmelder
Aussicht
- Merkmale: Auf Den GartenBlick Auf Das Wasser
Heizung & Kühlung
- Heizung: Fernheizung
- Kühlsystem: DeckenventilatorZentrale Klimaanlage
Anschlüsse
- Weitere Versorgungsanschlüsse: AbwasserentsorgungÖffentlichAbwasserentsorgung Außerhalb Des GrundstücksÖffentliche Abwasseranlage
Gemeinschaftlich
- Merkmale: Haustiere Erlaubt
Schulinformationen
- Grundschule: Treasure Coast