
775.000 $
Bauernhof zu verkaufen, 4811 Dorchester Mews, Haverhill, Florida 33415, USA
- MLS Nr.F10539186
- 5
- 3
242 m² (2.610 ft²)
Angeboten von 1st Southern Realty Corp
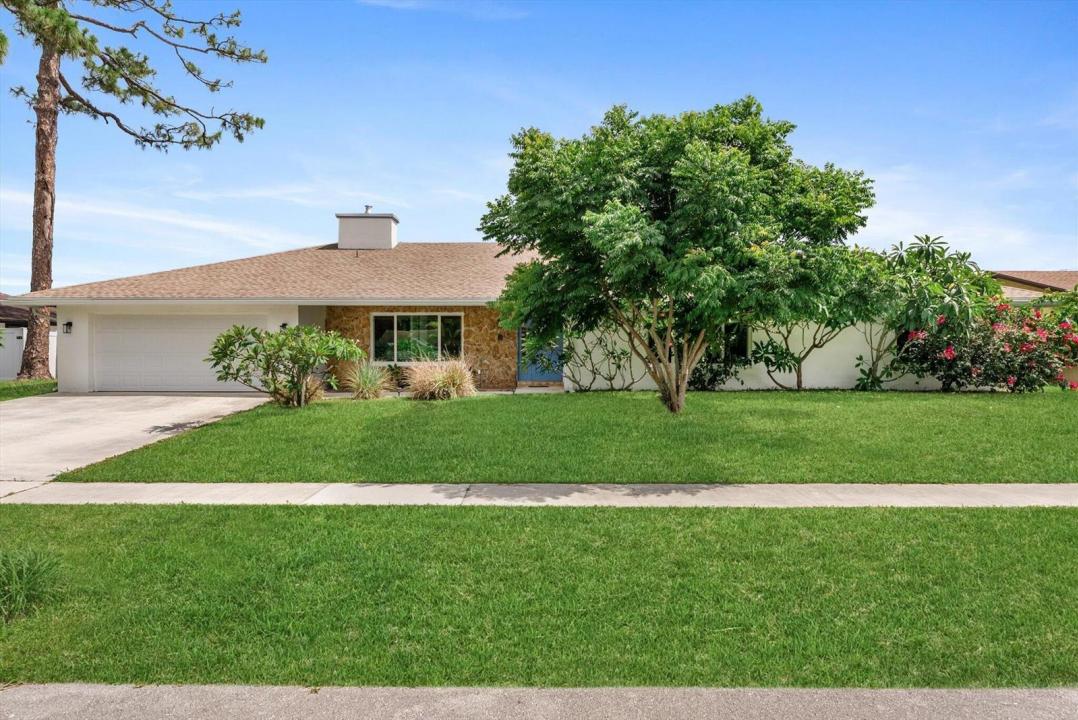
Bauernhof / Farm zum Verkauf in 4811 Dorchester Mews, Haverhill, Florida 33415, USA steht derzeit zum Verkauf.Diese Immobilie hat 5 Schlafzimmer, 3 Badezimmer Merkmale.
Beschreibung
Welcome to this one-of-a-kind single-story ranch style residence located in Haverhill, FL, offering 2,610 square feet of finished living space designed for comfortable everyday living with the ability for multigenerational space! This beautiful five-bedroom, three-bathroom home is situated on a no outlet street and provides ample room for various needs. Situated in the very family-oriented Briarwood South community with voluntary HOA, this updated move in ready home, from floors to roof, presents a solid foundation for those seeking a home in the Haverhill area. This home has been updated beautifully both inside and out. New composite shingle roof, all new beautiful high impact hurricane rated windows and door openings including a new hurricane rated garage door with key fob openers. New porcelain tile throughout that flows seamlessly into the main bedroom, with carpet in remaining 4 bedrooms. A newly updated kitchen boasts of beautiful maple cabinets, ample granite countertops for endless cooking and entertaining, stainless-steel appliances including a convection cooktop on a beautifully crafted open center island, and a walk-in pantry from the front door making access to items a breeze. All 3 bathrooms contain new double sinks with cultured marble countertops and faucets. New combination of LED ambient lighting is provided throughout this home. Need a home that can accommodate your aging parents? The design of this home is a perfect set up for multigenerational families with 2 wings. On the west wing, there is wheelchair access available into the bathroom and shower with safety railing. Two bedrooms are just steps away. The east wing provides 2 additional bedrooms, and a bathroom. The master bedroom with ensuite bathroom has access to outdoor pool and patio. Freshly painted home inside and out gives you that Florida look and feel of being on a permanent vacation! Want to enjoy the outdoors? This home provides you with a large covered screened in caged pool patio allowing for a great entertainment space while providing you with safety from the outdoor elements. The pool and jacuzzi have recently been resurfaced with Diamond Bright and include new beautiful tile work. The outside is a tropical oasis surrounded by lush greenery and various flowering plants. New boundary fencing provides safety and protection for children and pets. Garage flooring has a newly installed Polyaspartic coating in the two-car garage offering convenient vehicle storage and protection from outside elements. This home is conveniently located near I-95, the Fl Turnpike, the international airport, and beaches. Prestigious schools, including Oxbridge Academy covering 6 -12 grades, is just moments away, including Palm Beach Atlantic University, and upcoming Vanderbilt University campus soon to be located within the Palm Beach County area. Shops, cultural centers, and dining are close, making your travels seamless. While "Wallstreet South" makes its continuing move into South Florida and into Palm Beach County, become part of this exciting area and this one-of-a-kind home!
Lage
4811 Dorchester Mews, Haverhill, Florida 33415, USA
Immobilienmerkmale
Grundbesitz
- Wohnfläche:
242 m² (2.610 ft²) - Art: Nicht Möbliert
- Merkmale: Mit Insektengittern Versehene VerandaSpeisekammerGaragePatioGetrennt Liegende Schlafzimmer (Split Bedrooms)AuffahrtWaschküche In GarageWaschmaschinenanschluss
Grundstück/Land
- Grundstücksgröße:
958 m² (10.314 ft²) - Grundstücksbeschreibung: Eingezäunt
Konstruktion
- Baujahr: 1984
- Dachbelag: VerbundwerkstoffKomp./DachschindelSchindel
- Konstruktion: CBS KonstruktionBetonblock
- im Freien: Stuck
Parkplatz/Garage
- Garagenbeschreibung: Angebaute GarageAutomatischer Garagentüröffner
Schlafzimmer
- Schlafzimmer: 5
Badezimmer
- Gesamtanzahl Badezimmer: 3
- Vollbäder: 3
andere Zimmer
- Raumarten: Tageszimmer
- Beschreibung der Küche: Kücheninsel
- Haushaltsgeräte: Elektrische WasserheizungMikrowellenherdWandbackofen/Einbau-KühlschrankBackofen, Permanent Selbstreinigend KüchenabfallzerkleinererEismaschineGeschirrspülmaschine
- Waschküchenbeschreibung: Waschküche In Garage
Innenausstattung
- Fenster: Jalousien
- Etagen: FliesenTeppichboden
Außenausstattung
- Außenbereiche: Mit Insektengittern Versehene VerandaPatio
- Carport-Stellplätze:
Pool und Spa
- Swimmingpool: PrivatpoolUmzäuntPool Mit Spa
- Spa: In Den Boden Eingelassen
Erholungsort
- Erholungsort: WhirlpoolSpaSwimmingpool
Sicherheit
- Merkmale: Rauchmelder
Heizung & Kühlung
- Heizung: Fernheizung
- Kühlsystem: DeckenventilatorDachventilatorZentrale Klimaanlage
Anschlüsse
- Telekommunikation: Kabel Vorhanden
- Weitere Versorgungsanschlüsse: AbwasserentsorgungÖffentlichUnterirdische EinrichtungenAbwasserentsorgung Außerhalb Des GrundstücksÖffentliche Abwasseranlage
Gemeinschaftlich
- Merkmale: Haustiere ErlaubtSwimmingpool
Schulinformationen
- Gymnasium: Palm Beach Lakes
- Mittelstufe: Bear Lakes
- Grundschule: Hope-Centennial