
3.290.000 $
Bauernhof zu verkaufen, 4825 Bocaire Boulevard, Boca Raton, Florida 33487, USA
- MLS Nr.B26009192
- 3
- 5
418 m² (4.501 ft²)
Angeboten von Lang Realty/Delray Beach
Bauernhof / Farm zum Verkauf in 4825 Bocaire Boulevard, Boca Raton, Florida 33487, USA steht derzeit zum Verkauf.Diese Immobilie hat 3 Schlafzimmer, 5 Badezimmer Merkmale.
Beschreibung
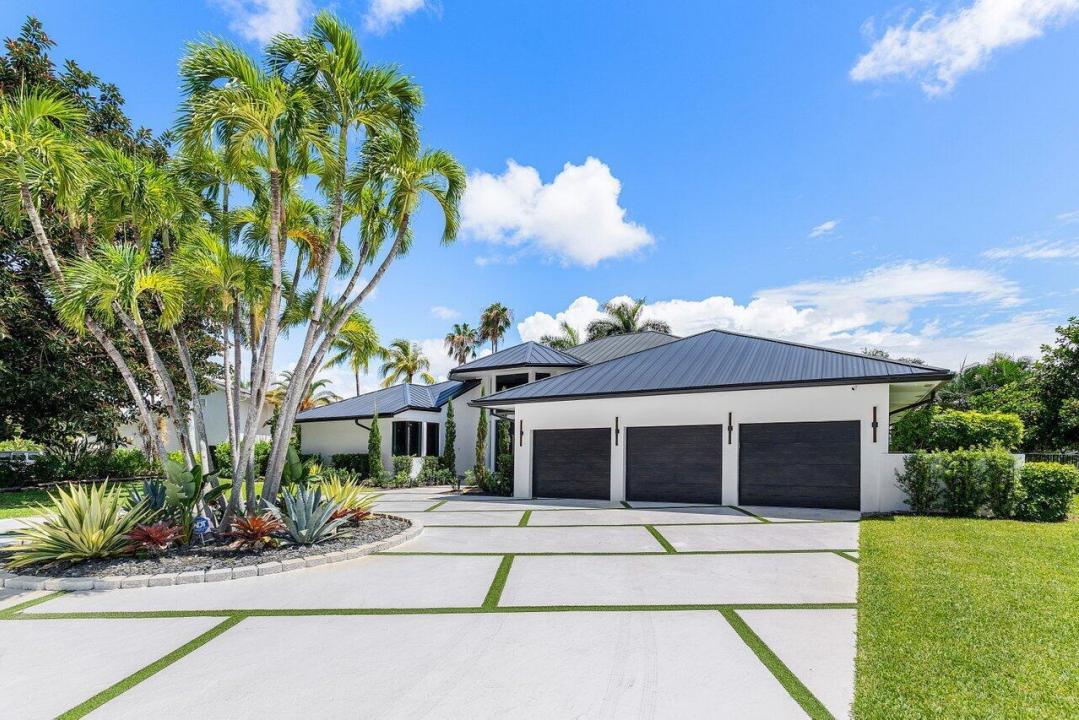
Set on a private half-acre overlooking the 6th green in Bocaire Country Club, this fully transformed contemporary residence delivers a rare blend of scale, design, and functionality. Spanning just under 4,800 square feet, the home has been completely rebuilt with a focus on clean lines, modern materials, and seamless indoor-outdoor living. The layout is both open and intentional, featuring 3 bedrooms plus a dedicated media and entertainment lounge, 4.5 bathrooms, and expansive living areas framed by dramatic 22-foot ceilings with integrated architectural lighting. Large-format porcelain flooring runs throughout, creating a cohesive, gallery-like feel across the entire home. The kitchen is designed for both everyday use and entertaining at scale, anchored by a full suite of Wolf and Thermador appliances, custom cabinetry, a walk-in pantry, and a striking Patagonia Quartzite island with a full-height backsplash. A custom-built bar with integrated refrigeration, sink, and tap system adds another layer of functionality and experience. All guest suites are ensuite, offering privacy and comfort, while the primary suite is positioned as its own retreat—complete with dual custom closets, a lounge area, and a spa-style bathroom featuring Cristallo finishes, a soaking tub, and a steam shower. The outdoor space has been thoughtfully executed to mirror the interior aesthetic, featuring a covered lounge, indoor-outdoor pass-through bar, porcelain deck, resort-style pool and spa, and synthetic turf for low-maintenance living—all overlooking the golf course. Every major system has been replaced or upgraded in 2024, including roof, impact windows and doors, HVAC systems with new ductwork, plumbing, electrical, pool systems, and full interior finishes—offering a true turnkey opportunity with no deferred maintenance. A clean, modern rebuild in one of Boca Raton's most private club settings—ready for immediate enjoyment. Bocaire Country Club is a prestigious boutique mandatory membership community of just 239 homes offering a newly renovated clubhouse, championship golf course, tennis, pickleball, 24-hour fitness center, exceptional dining, and vibrant social programming for parents, children, and grandchildren alike. Ideally located among the easternmost country clubs, Bocaire is minutes to beaches, shopping, and dining, perfectly positioned between Mizner Park and Delray Beach's Atlantic Avenue. Zoned for A-rated public schools including Calusa, Omni, and Spanish River, with excellent private school options nearby.
Lage
4825 Bocaire Boulevard, Boca Raton, Florida 33487, USA
Immobilienmerkmale
Grundbesitz
- Wohnfläche:
418 m² (4.501 ft²) - Art: Nicht Möbliert
- Merkmale: SpeisekammerDachbodenWirtschaftsraumGaragePatioAuffahrtBegehbare Schränke
- Lage: Am Golfplatz
Grundstück/Land
- Grundstücksgröße:
2.321 m² (24.987 ft²) - Grundstücksbeschreibung: Eingezäunt
Konstruktion
- Baujahr: 1987
- Dachbelag: MetallAluminium
- Konstruktion: CBS Konstruktion
- im Freien: Stuck
Parkplatz/Garage
- Garagenbeschreibung: Angebaute GarageAutomatischer Garagentüröffner
Schlafzimmer
- Schlafzimmer: 3
Badezimmer
- Gesamtanzahl Badezimmer: 5
- Vollbäder: 4
- WC: 1
- Einzelheiten: Maßgefertigte Spiegel
andere Zimmer
- Raumarten: Florida-RaumTageszimmerFoyerGroßes FamilienzimmerMedienraumWaschraum
- Beschreibung der Küche: KuppelkücheKücheninsel
- Haushaltsgeräte: GefrierschrankElektrische WasserheizungWaschmaschineKochherdMikrowellenherdWandbackofen/Einbau-KühlschrankBackofen, Permanent Selbstreinigend KüchenabfallzerkleinererWäschetrocknerWasserfilteranlageWasserenthärterEismaschineGeschirrspülmaschine
Innenausstattung
- Türen: Französische Türen
- Fenster: JalousienOberlicht (Skylight)
- Etagen: FliesenTeppichbodenBetonausgußParkett
- Decke: GewölbedeckeVolumendecke
- Zierleisten: Wandschrank
- Bar: Hausbar Mit SpülbeckenBar
Außenausstattung
- Außenbereiche: Patio
- Auffahrt: Kreisförmige Einfahrt
- Carport-Stellplätze:
Pool und Spa
- Swimmingpool: GeheiztPrivatpoolEinrichtung BleibtDusche AußerhalbBetonPool Mit Spa
- Spa: BadewanneBeheiztIn Den Boden Eingelassen
Erholungsort
- Erholungsort: WhirlpoolSpaSwimmingpool
Sicherheit
- Merkmale: Wachdienst SicherheitsstreifenEigene AlarmanlageRauchmelder
Aussicht
- Merkmale: Blick Auf Den SeeBlick Auf Den Golfplatz
Heizung & Kühlung
- Heizung: ElektrischFernheizung
- Kühlsystem: DeckenventilatorElektrischZentrale Klimaanlage
Anschlüsse
- Telekommunikation: Kabel Vorhanden
- Weitere Versorgungsanschlüsse: NaturgasAbwasserentsorgungÖffentlichUnterirdische EinrichtungenAbwasserentsorgung Außerhalb Des GrundstücksÖffentliche Abwasseranlage
Gemeinschaftlich
- Merkmale: KlubhausSpaSwimmingpoolBewachte ZufahrtBilliardzimmerTennisplätzeÜberwachte Geschlossene WohnanlageFitnessraumGolfplatzHaustiere ErlaubtÜbungsgrünFitnessstudio/Sportraum
Schulinformationen
- Gymnasium: Spanish River Community
- Mittelstufe: Omni
- Grundschule: Calusa