
3.650.000 $
Einfamilienhaus zu verkaufen, 4850 SW 159th Ave, Southwest Ranches, Florida 33331, USA
- MLS Nr.A12057584
- 5
- 4
399 m² (4.300 ft²)
Angeboten von Douglas Elliman
Einfamilienhaus zum Verkauf in 4850 SW 159th Ave, Southwest Ranches, Florida 33331, USA steht derzeit zum Verkauf.Diese Immobilie hat 5 Schlafzimmer, 4 Badezimmer Merkmale.
Beschreibung
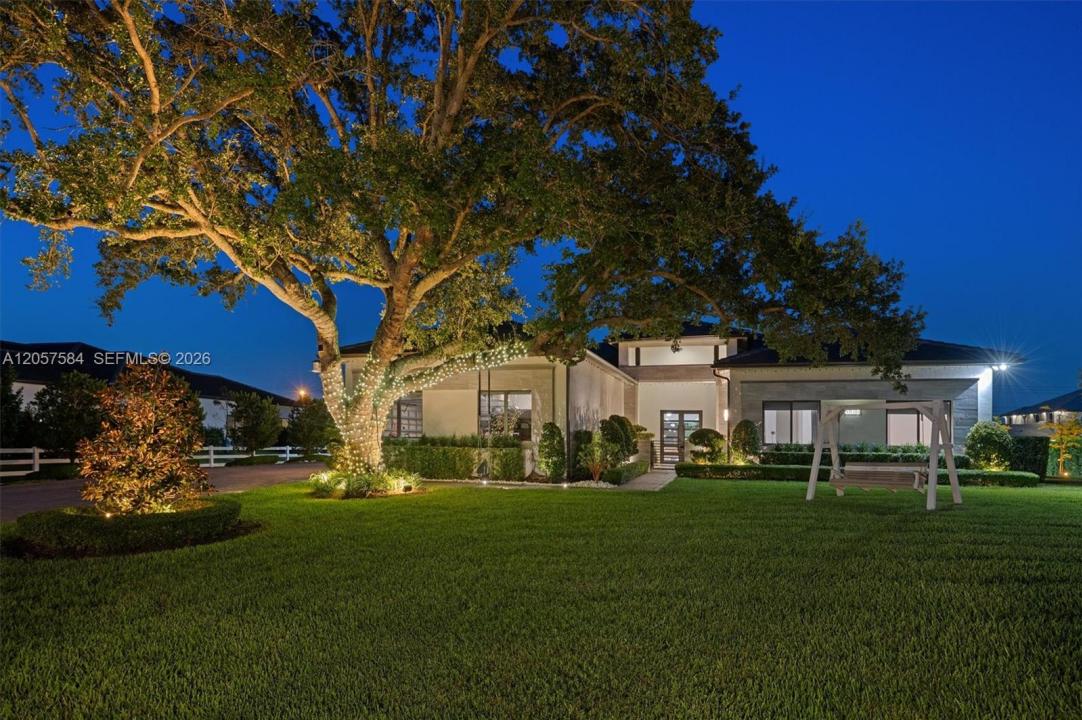
Welcome to Circle S, an exclusive enclave of just 42 estate homes on one-acre homesites. This beautifully upgraded one-story residence delivers privacy, modern comfort and exceptional indoor-outdoor living. Set behind mature hedging and a fully fenced yard with an automatic gate, the property showcases approximately $150,000 in professional landscaping, specimen palms, majestic large-format oak trees, fruit trees and dramatic exterior and landscape lighting. The backyard is designed for entertaining, with a private sports court, custom pergola and outdoor kitchen. Inside, enjoy an open, sophisticated setting enhanced by Wolf appliances, waterfall showers, accent walls, automatic blinds, upgraded closet cabinetry, smart-home features, LED lighting and a whole-house water-filtration system. Impact windows and an upgraded impact-rated front door provide added security and peace of mind, complemented by indoor and outdoor security cameras. Additional features include an extended driveway, rain gutters, epoxy-finished garage floor and overhead garage storage. Ideally positioned near I-75, Weston, Sawgrass Mills, top-rated public and private schools, shopping and dining, this turnkey acre estate combines space, privacy, technology and lifestyle in one of the area’s most desirable communities. A MUST SEE. CALL TODAY TO ARRANGE A PRIVATE SHOWING.
Lage
4850 SW 159th Ave, Southwest Ranches, Florida 33331, USA
Immobilienmerkmale
Grundbesitz
- Wohnfläche:
399 m² (4.300 ft²) - Merkmale: DachbodenGarageDeck/VerandaAuffahrt
Grundstück/Land
- Grundstücksgröße:
4.048 m² (43.574 ft²) - Grundstücksbeschreibung: Eingezäunt
Konstruktion
- Baujahr: 2022
- Zustand: Neubau
- Konstruktion: Betonblock
Parkplatz/Garage
- Garagenbeschreibung: Automatischer Garagentüröffner
Schlafzimmer
- Schlafzimmer: 5
Badezimmer
- Gesamtanzahl Badezimmer: 4
- Vollbäder: 3
- WC: 1
- Einzelheiten: Maßgefertigte Spiegel
andere Zimmer
- Raumarten: TageszimmerGroßes FamilienzimmerGäste-/HausangestelltenzimmerEsszimmer
- Beschreibung der Küche: Kücheninsel
- Haushaltsgeräte: WaschmaschineKochherdMikrowellenherdKühlschrankKüchenabfallzerkleinererWäschetrocknerGeschirrspülmaschine
Innenausstattung
- Fenster: Jalousien
- Etagen: Keramik-/Tonfliesen
- Zierleisten: Wandschrank
Außenausstattung
- Außenbereiche: Deck/Veranda
- Carport-Stellplätze:
Erholungsort
- Erholungsort: Barbeque GrillEinbaugrill
Aussicht
- Merkmale: Auf Den Garten
Heizung & Kühlung
- Heizung: ElektrischFernheizung
- Kühlsystem: ElektrischZentrale Klimaanlage
Anschlüsse
- Weitere Versorgungsanschlüsse: KlärgrubeKommunale Wasserversorgung