
859.000 $
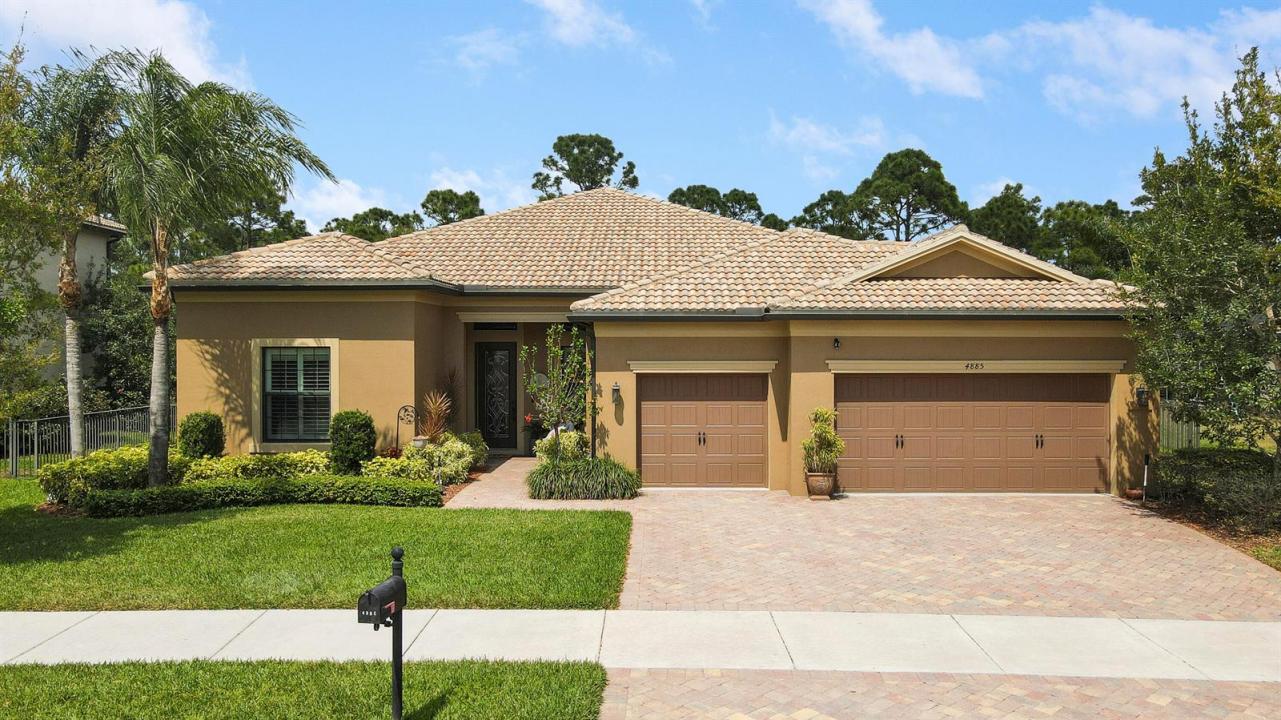
Einfamilienhaus zu verkaufen, 4885 SW Gossamer Circle, Palm City, Florida 34990, USA
- MLS Nr.R11142741
- 4
- 3
237 m² (2.555 ft²)
Angeboten von Illustrated Properties
Einfamilienhaus zum Verkauf in 4885 SW Gossamer Circle, Palm City, Florida 34990, USA steht derzeit zum Verkauf.Diese Immobilie hat 4 Schlafzimmer, 3 Badezimmer Merkmale.
Beschreibung
Welcome to your dream home! This stunning 1-story 4-bedroom, 3-bathroom Dartmouth Model, built in 2015 by Pulte Homes, offers luxury living at its finest! The flexible floor plan included a 4th bedroom with a window but no closet - ideal as a bedroom, office, or den, with room to add a closet, if desired. Step inside to discover impressive volume ceilings throughout, accentuating the spaciousness of each room. The gourmet kitchen, equipped with newer appliances and large island with granite countertops, is a chef's delight, while the adjacent living areas provide the perfect space for entertaining guests. Retreat to the primary suite, complete with custom plantation shutters and a spa-like ensuite bathroom. Outside, indulge in resort-style living with a heated saltwater pool & spa, surroun ded by a fully fenced backyard for ultimate privacy. With all impact windows, a newer A/C unit (2021), and a 3-car garage, this home seamlessly blends comfort and convenience. Situated in a gated community backing up to a serene nature preserve, this is the epitome of luxury living. Located in Copperleaf - an upscale gated community in Palm City with approximately 370 homes. Zoned for great schools and conveniently located close to great restaurants, schools, I-95 & Turnpike, and less than 15 miles from great beaches. Don't miss your chance to call this paradise home! Schedule your showing today.
Lage
4885 SW Gossamer Circle, Palm City, Florida 34990, USA
Immobilienmerkmale
Grundbesitz
- Wohnfläche:
237 m² (2.555 ft²) - Art: Nicht Möbliert
- Merkmale: SpeisekammerDachbodenWirtschaftsraumGaragePatioBegehbare Schränke
Grundstück/Land
- Grundstücksgröße:
1.063 m² (11.443 ft²) - Grundstücksbeschreibung: EingezäuntBürgersteige
Konstruktion
- Baujahr: 2015
- Dachbelag: FliesenBeton
- Konstruktion: CBS KonstruktionBetonblock
Parkplatz/Garage
- Garagenbeschreibung: Automatischer Garagentüröffner
Schlafzimmer
- Schlafzimmer: 4
Badezimmer
- Gesamtanzahl Badezimmer: 3
- Vollbäder: 3
andere Zimmer
- Raumarten: Fernsehzimmer/Bibliothek/ArbeitszimmerFoyerGroßes FamilienzimmerEsszimmerWaschraum
- Beschreibung der Küche: Kücheninsel
- Haushaltsgeräte: GefrierschrankElektrische WasserheizungWaschmaschineKochherdMikrowellenherdKühlschrankKüchenabfallzerkleinererWäschetrocknerGeschirrspülmaschine
Innenausstattung
- Fenster: Fensterläden Im Plantation-StilOberlicht (Skylight)
- Etagen: Teppichboden
- Decke: GewölbedeckeVolumendecke
Außenausstattung
- Außenbereiche: Patio
- Carport-Stellplätze:
Pool und Spa
- Swimmingpool: GeheiztPrivatpoolUmzäuntBeton
- Spa: BeheiztIn Den Boden Eingelassen
Erholungsort
- Erholungsort: SpaSwimmingpool
Aussicht
- Merkmale: Blick Auf Den Pool
Heizung & Kühlung
- Kühlsystem: DeckenventilatorZentrale Klimaanlage
Anschlüsse
- Telekommunikation: Kabel Vorhanden
- Weitere Versorgungsanschlüsse: AbwasserentsorgungÖffentlichAbwasserentsorgung Außerhalb Des GrundstücksÖffentliche Abwasseranlage
Gemeinschaftlich
- Merkmale: Haustiere ErlaubtSwimmingpoolTennisplätze
Schulinformationen
- Gymnasium: Martin County High
- Mittelstufe: Hidden Oaks