
799.000 $
Einfamilienhaus zu verkaufen, 4903 Jenni Lin Ct, Florida 33596, USA
- MLS Nr.A12015249
- 4
- 3
271 m² (2.912 ft²)
Angeboten von Douglas Elliman
Einfamilienhaus zum Verkauf in 4903 Jenni Lin Ct, Florida 33596, USA steht derzeit zum Verkauf.Diese Immobilie hat 4 Schlafzimmer, 3 Badezimmer Merkmale.
Beschreibung
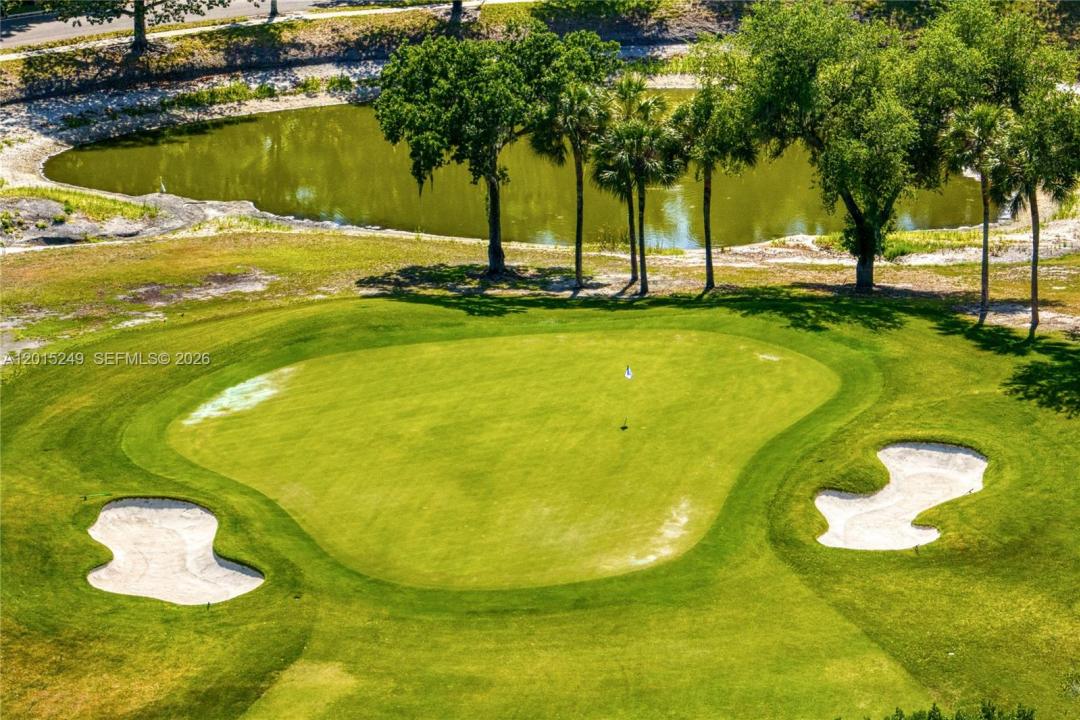
In River Hills, location is everything, and this single story pool home delivers it beautifully. Positioned along the second hole of the golf course, the home sits on an oversized cul de sac lot with a long, tree lined front yard and a memorable sense of arrival. Inside, expansive formal living and dining rooms create a natural place to host. The family room is grounded by a beautiful floor to ceiling fireplace, bringing warmth and focus to the center of the home. The kitchen brings a modern, sophisticated feel with Samsung appliances, breakfast bar, walk in pantry, custom oversized window, and smoky glass tile backsplash. Throughout the home, white wood french doors soften the interiors. Wood flooring, high ceilings, crown molding, and updated fixtures create a clean, timeless look. The split floor plan gives the primary wing privacy and direct access to the pool lanai, with secondary bedrooms thoughtfully placed throughout. With 4 bedrooms, 3 baths, and about 3,000 square feet, the home delivers function, style, and lasting appeal. Updates include a 2021 roof, 2021 exterior paint, 2020 entry door, and 2026 pool pump. River Hills brings guard gated privacy, golf cart ease, sidewalks, parks, playgrounds, and established country club amenities. For buyers seeking a pool home with presence, privacy, and a true golf course setting, this is the one to experience in person. Book your private showing today!
Lage
4903 Jenni Lin Ct, Florida 33596, USA
Immobilienmerkmale
Grundbesitz
- Wohnfläche:
271 m² (2.912 ft²) - Art: Nicht Möbliert
- Merkmale: Mit Insektengittern Versehene VerandaDachbodenWirtschaftsraumGaragePatioGetrennt Liegende Schlafzimmer (Split Bedrooms)AuffahrtBegehbare SchränkeKamin
Grundstück/Land
- Grundstücksgröße:
1.334 m² (14.364 ft²)
Konstruktion
- Baujahr: 1990
- Dachbelag: Schindel
- Zustand: Umgebaut
- Konstruktion: Betonblock
- im Freien: Stuck
Parkplatz/Garage
- Parkplatzbeschreibung: Auf Der Straße
- Garagenbeschreibung: Angebaute GarageAutomatischer Garagentüröffner
Schlafzimmer
- Schlafzimmer: 4
Badezimmer
- Gesamtanzahl Badezimmer: 3
- Vollbäder: 2
- WC: 1
Innenausstattung
- Türen: Französische Türen
- Etagen: FliesenHolzTeppichboden
- Decke: Gewölbedecke
Außenausstattung
- Außenbereiche: Mit Insektengittern Versehene VerandaPatio
- Carport-Stellplätze:
Pool und Spa
- Swimmingpool: Einrichtung BleibtIn Den Boden EingelassenUmzäuntBeton
Erholungsort
- Erholungsort: Swimmingpool
Sicherheit
- Merkmale: Sicherheitsstreifen
Aussicht
- Merkmale: Blick Auf Den GolfplatzBlick Auf Den Pool
Heizung & Kühlung
- Heizung: Fernheizung
- Kühlsystem: Zentrale Klimaanlage
Anschlüsse
- Weitere Versorgungsanschlüsse: Öffentliche AbwasseranlageKommunale Wasserversorgung
Gemeinschaftlich
- Merkmale: FitnessraumKlubhausGolfplatzSwimmingpoolTennisplätzeBewachte Wohnanlage