
4.795.000 $
Einfamilienhaus zu verkaufen, 4921 NE 28TH Avenue, Lighthouse Point, Florida 33064, USA
- MLS Nr.B26063573
- 6
- 6
421 m² (4.536 ft²)
Angeboten von EXP Realty
Einfamilienhaus zum Verkauf in 4921 NE 28TH Avenue, Lighthouse Point, Florida 33064, USA steht derzeit zum Verkauf.Diese Immobilie hat 6 Schlafzimmer, 6 Badezimmer Merkmale.
Beschreibung
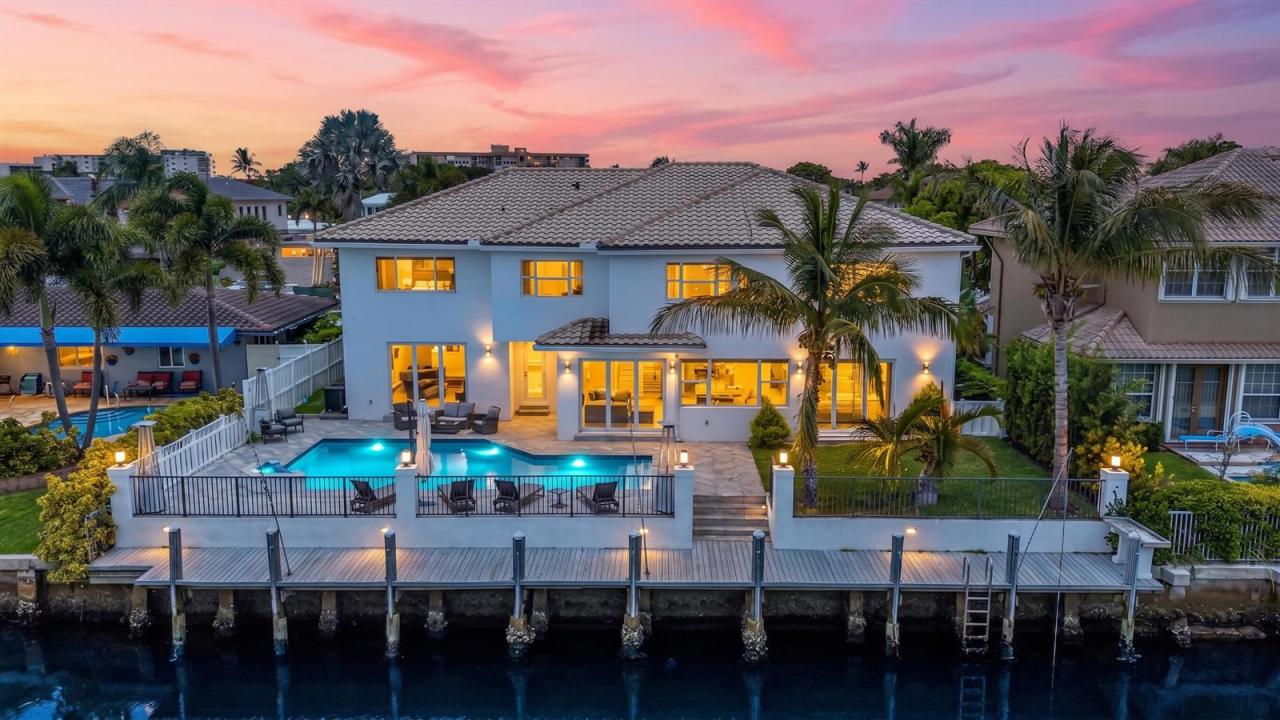
Experience newly remodeled modern waterfront living in highly sought-after Lighthouse Point. This impressive two-story waterfront residence offers 6 bedrooms, 5.5 bathrooms, approximately 4,600 SF of living space, and a 3-car garage. Designed for the ultimate South Florida boating lifestyle, the property features a deep-water dock accommodating up to a 80' yacht, no fixed bridges, direct Intracoastal access, and a short ride to the ocean. A dramatic two-story foyer opens to a bright, open-concept floor plan with abundant natural light and beautiful water views throughout the main living and entertaining areas. The remodeled chef's kitchen features marble and quartz finishes, an oversized center island, Miele appliances, European-style cabinetry, polished fixtures, and waterfront views. The second-level primary suite offers a private waterfront retreat complete with a morning bar, dual walk-in closets, dressing area, and spa-inspired bath. The luxurious primary bathroom features a double floating vanity, freestanding stone soaking tub, and oversized wet room with dual shower heads. Enjoy spectacular open-water views, beautiful sunsets, yacht dockage, and exceptional indoor-outdoor living from one of Lighthouse Point's premier boating communities. Ideally located near the Intracoastal, Hillsboro Inlet, beaches, dining, shopping, Boca Raton, Fort Lauderdale, and Palm Beach County. An exceptional opportunity for buyers seeking a remodeled luxury waterfront home in South Florida with deep-water dockage, no fixed bridges, and convenient ocean access.
Lage
4921 NE 28TH Avenue, Lighthouse Point, Florida 33064, USA
Immobilienmerkmale
Grundbesitz
- Wohnfläche:
421 m² (4.536 ft²) - Merkmale: WirtschaftsraumGarageBalkonPatioAußenbeleuchtung
- Lage: SackgasseZufahrt Zum OzeanAm Wasser Gelegen
Grundstück/Land
- Grundstücksgröße:
743 m² (8.000 ft²) - Wasserlage: 24 m
Konstruktion
- Baujahr: 1991
- Dachtyp: Hohlpfanne
- Zustand: UmgebautModernisiertes Gebäude
- Konstruktion: CBS KonstruktionFertigbauweise
Parkplatz/Garage
- Garagenbeschreibung: Angebaute Garage
Schlafzimmer
- Schlafzimmer: 6
Badezimmer
- Gesamtanzahl Badezimmer: 6
- Vollbäder: 5
- WC: 1
andere Zimmer
- Beschreibung der Küche: Kücheninsel
- Haushaltsgeräte: WaschmaschineMikrowellenherdKühlschrankWäschetrocknerGeschirrspülmaschine
Innenausstattung
- Etagen: Fliesen
Außenausstattung
- Außenbereiche: BalkonPatio
- Carport-Stellplätze:
Pool und Spa
- Swimmingpool: Privatpool
- Spa: In Den Boden Eingelassen
Wasser & Bootszugang
- Wasser: Kanal
- Bootfahren: AnlegedockAnlegestelle VerfügbarPrivate Anlegestelle
Erholungsort
- Erholungsort: SpaSwimmingpoolUneingeschränkter Zugang Zum SalzwasserBarbeque Grill
Aussicht
- Merkmale: Blick Zur WasserstraßeBlick Auf Das Wasser
Heizung & Kühlung
- Heizung: Fernheizung
- Kühlsystem: Zentrale Klimaanlage
Anschlüsse
- Weitere Versorgungsanschlüsse: AbwasserentsorgungÖffentlichAbwasserentsorgung Außerhalb Des GrundstücksÖffentliche Abwasseranlage
Gemeinschaftlich
- Merkmale: Haustiere ErlaubtSwimmingpool
Schulinformationen
- Grundschule: Norcrest