
310.000 $
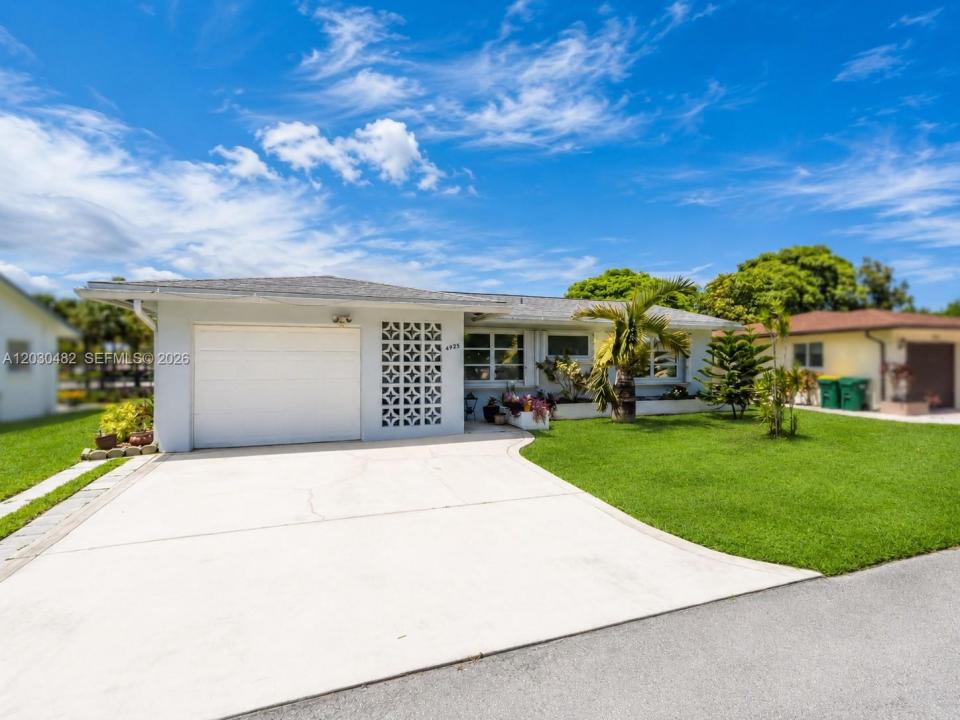
Einfamilienhaus zu verkaufen, 4923 NW 55th Ct, Tamarac, Florida 33319, USA
- MLS Nr.A12030482
- 3
- 2
110 m² (1.182 ft²)
Angeboten von Real Broker LLC
Einfamilienhaus zum Verkauf in 4923 NW 55th Ct, Tamarac, Florida 33319, USA steht derzeit zum Verkauf.Diese Immobilie hat 3 Schlafzimmer, 2 Badezimmer Merkmale.
Beschreibung
BEST VALUE IN TAMARAC!! Take advantage of a 3.125% interest rate with our ASSUMABLE FHA LOAN. Ask me for details! Spacious canal-front opportunity in a 55+ Tamarac community, designed for buyers who want comfort, flexibility, and a peaceful South Florida lifestyle. This 2-bedroom plus den, 2-bath home offers almost 1,200 sq ft, with the den currently being used as a third bedroom. The den could also be used as an office, game room, or flex space, giving you additional versatility beyond the bedroom count. The living room, dining room, kitchen, and bathrooms feature tile flooring, while both bedrooms offer laminate wood flooring. The kitchen includes newer dishwasher and microwave, and the primary bathroom was refreshed in 2025 with updated sink and wall tile. Step outside to enjoy canal-front scenery, local birdlife, and a backyard setting made for relaxing. A new paver patio and BBQ area were added in 2024, and the screened porch includes patio party lights for easy outdoor enjoyment. Accordion shutters on all windows add peace of mind, and the HOA maintains the sprinkler system. AC: 2018 | Roof: 2018 | Water Heater: 1997 | Plumbing: Copper & PVC. Mainlands of Tamarac Lakes offers a 55+ community setting with clubhouse, security, two community pools, and rentable party space, all close to everyday shopping, dining, parks, commuter routes, and beach access.
Lage
4923 NW 55th Ct, Tamarac, Florida 33319, USA
Immobilienmerkmale
Grundbesitz
- Wohnfläche:
110 m² (1.182 ft²) - Merkmale: Mit Insektengittern Versehene VerandaGarageAuffahrtAusziehbare Speichertreppe
- Lage: Am Wasser Gelegen
Grundstück/Land
- Grundstücksgröße:
543 m² (5.850 ft²) - Grundstücksbeschreibung: Eingezäunt
Konstruktion
- Baujahr: 1969
- Dachbelag: Schindel
- Konstruktion: CBS Konstruktion
Parkplatz/Garage
- Parkplatzbeschreibung: Auf Der Straße
- Garagenbeschreibung: Angebaute Garage
Schlafzimmer
- Schlafzimmer: 3
Badezimmer
- Gesamtanzahl Badezimmer: 2
- Vollbäder: 2
Innenausstattung
- Fenster: Fensterläden Mit Windschutz
- Etagen: Keramik-/TonfliesenVinylTeppichboden
Außenausstattung
- Außenbereiche: Mit Insektengittern Versehene Veranda
- Carport-Stellplätze:
Wasser & Bootszugang
- Wasser: Kanal
Aussicht
- Merkmale: Blick Zur WasserstraßeAuf Den Garten
Heizung & Kühlung
- Heizung: Fernheizung
- Kühlsystem: Zentrale Klimaanlage
Anschlüsse
- Weitere Versorgungsanschlüsse: Öffentliche AbwasseranlageKommunale Wasserversorgung
Gemeinschaftlich
- Merkmale: KlubhausSwimmingpool
Schulinformationen
- Gymnasium: Boyd H Anderson
- Mittelstufe: Silver Lks Middle
- Grundschule: Pinewood