
375.000 $
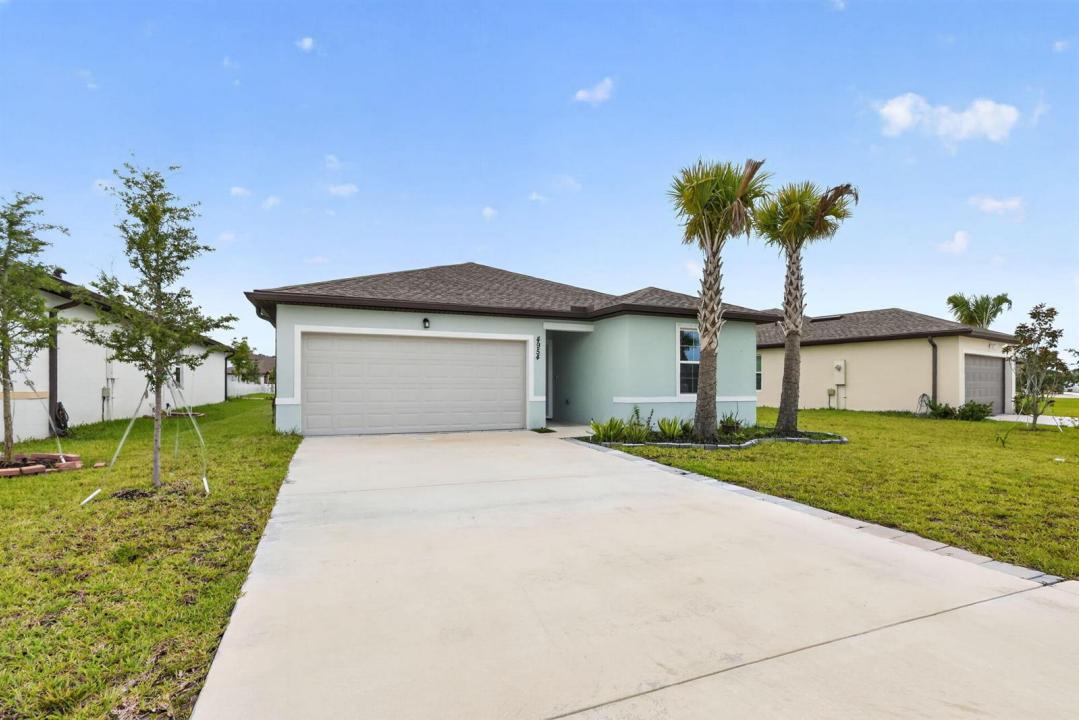
Bauernhof zu verkaufen, 4954 Armina Place, Fort Pierce, Florida 34951, USA
- MLS Nr.B26057132
- 4
- 2
151 m² (1.623 ft²)
Angeboten von RE/MAX Gold
Bauernhof / Farm zum Verkauf in 4954 Armina Place, Fort Pierce, Florida 34951, USA steht derzeit zum Verkauf.Diese Immobilie hat 4 Schlafzimmer, 2 Badezimmer Merkmale.
Beschreibung
Built in 2024, this move-in ready 4-bedroom, 2-bath home offers 1,616 square feet of thoughtfully designed living space in the desirable Waterstone community. The open-concept layout features a modern kitchen with granite countertops, stainless steel appliances, a large island, and a spacious living area perfect for entertaining. Enjoy a private primary suite, split-bedroom floor plan, covered lanai, and access to resort-style amenities including a clubhouse, pool, fitness center, tennis and pickleball courts, and playground. Conveniently located near I-95, shopping, dining, and the Treasure Coast's beautiful beaches, this home offers comfort, style, and convenience all in one. **The sellers preferred lender is offering a 1 year rate reduction of 1% AND a 75 basis point lender credit** Residents of Waterstone enjoy exceptional resort-style amenities, including: Heated community pool Clubhouse Fitness center Tennis & pickleball courts Sand volleyball Playground Beautiful lakes and walking areas Conveniently located just minutes from I-95, shopping, dining, beaches, and all that Fort Pierce and Vero Beach have to offer, this home delivers the perfect combination of tranquility and accessibility.
Lage
4954 Armina Place, Fort Pierce, Florida 34951, USA
Immobilienmerkmale
Grundbesitz
- Wohnfläche:
151 m² (1.623 ft²) - Art: Nicht Möbliert
- Merkmale: SpeisekammerGaragePatioAuffahrtWaschmaschinenanschlussBegehbare Schränke
- Lage: Am Wasser Gelegen
Grundstück/Land
- Grundstücksgröße:
482 m² (5.184 ft²)
Konstruktion
- Baujahr: 2024
- Dachbelag: Komp./DachschindelSchindel
- Konstruktion: CBS Konstruktion
- im Freien: Stuck
Parkplatz/Garage
- Garagenbeschreibung: Angebaute GarageAutomatischer Garagentüröffner
Schlafzimmer
- Schlafzimmer: 4
Badezimmer
- Gesamtanzahl Badezimmer: 2
- Vollbäder: 2
andere Zimmer
- Raumarten: Foyer
- Beschreibung der Küche: Kücheninsel
- Haushaltsgeräte: WaschmaschineKochherdMikrowellenherdKühlschrankKüchenabfallzerkleinererWäschetrocknerEismaschineGeschirrspülmaschine
Innenausstattung
- Fenster: Fensterläden Mit Windschutz
- Etagen: Fliesen
Außenausstattung
- Außenbereiche: Patio
- Carport-Stellplätze:
Wasser & Bootszugang
- Wasser: Teich
Erholungsort
- Erholungsort: Barbeque Grill
Sicherheit
- Merkmale: Rauchmelder
Aussicht
- Merkmale: Blick Zum TeichBlick Auf Das Wasser
Heizung & Kühlung
- Heizung: Fernheizung
- Kühlsystem: Zentrale Klimaanlage
Anschlüsse
- Telekommunikation: Kabel Vorhanden
- Weitere Versorgungsanschlüsse: AbwasserentsorgungÖffentlichAbwasserentsorgung Außerhalb Des GrundstücksÖffentliche Abwasseranlage
Gemeinschaftlich
- Merkmale: FitnessraumKlubhausHaustiere ErlaubtFitnessstudio/Sportraum