
640.000 $
Einfamilienhaus zu verkaufen, 499 SW MILLARD Drive, Port St. Lucie, Florida 34953, USA
- MLS Nr.B26067572
- 4
- 2
218 m² (2.351 ft²)
Angeboten von Realty Advisors International
Einfamilienhaus zum Verkauf in 499 SW MILLARD Drive, Port St. Lucie, Florida 34953, USA steht derzeit zum Verkauf.Diese Immobilie hat 4 Schlafzimmer, 2 Badezimmer Merkmale.
Beschreibung
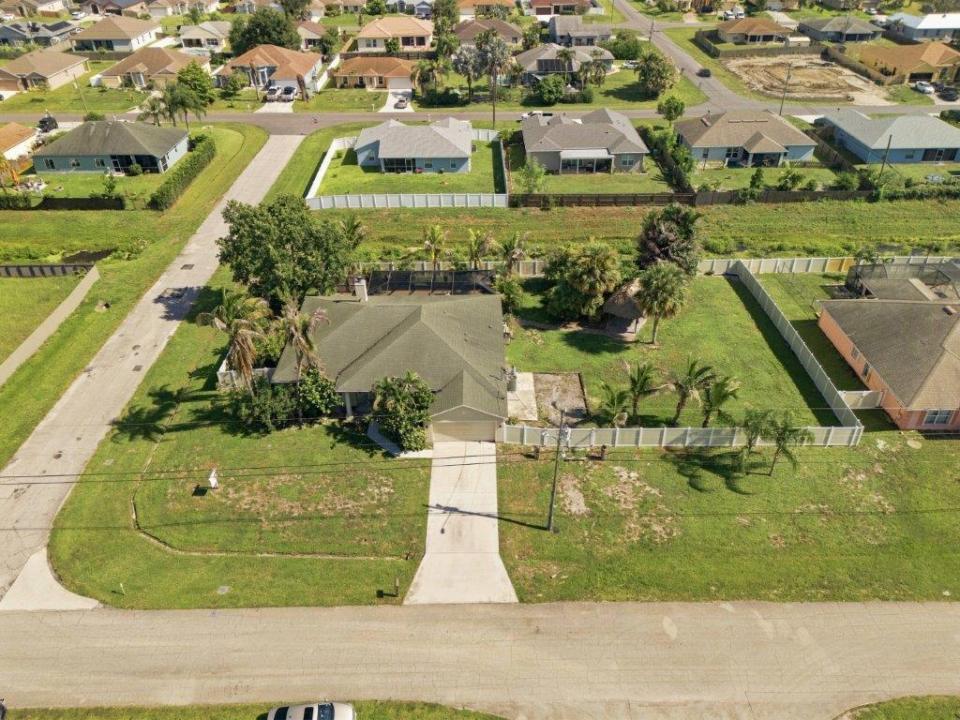
Welcome to this spacious 4-bedroom, 2-bathroom, 2-car garage pool home in Port St. Lucie, ideally situated on a beautifully landscaped, fully fenced half-acre corner lot along a canal. With an oversized yard, boat/RV pad with hookup, and plenty of room to entertain, this property offers the space and flexibility you've been looking for. The screened-in-ground pool and expansive lanai create a great outdoor living area, complemented by a tiki hut and horseshoe pit. Inside, the home features tile flooring throughout, including attractive wood-look tile in the guest bedrooms and dining area. The spacious family room offers a wood-burning fireplace, while the home also includes a den and formal dining area. ***1 Year Home warranty starts day of home purchase*** The upgraded kitchen features beautiful white cabinetry, granite countertops, stainless steel appliances, and a comfortable breakfast area. The large primary suite includes an extra-large walk-in closet, while the second bathroom provides convenient access to the screened lanai and pool area. Additional features include an oversized 2-car garage, fenced yard, well-fed irrigation, canal frontage, and a generous corner-lot setting. With ample parking, a boat/RV pad and hookup, a private pool, and plenty of indoor and outdoor living space, this home offers a wonderful combination of space, privacy, and outdoor living.
Lage
499 SW MILLARD Drive, Port St. Lucie, Florida 34953, USA
Immobilienmerkmale
Grundbesitz
- Wohnfläche:
218 m² (2.351 ft²) - Art: Nicht Möbliert
- Merkmale: SpeisekammerWirtschaftsraumGaragePatioGetrennt Liegende Schlafzimmer (Split Bedrooms)AuffahrtAusziehbare SpeichertreppeBegehbare Schränke
Grundstück/Land
- Grundstücksgröße:
2.023 m² (21.780 ft²) - Grundstücksbeschreibung: EingezäuntEckgrundstückUneben Parzelle
Konstruktion
- Baujahr: 2003
- Dachbelag: Komp./DachschindelSchindel
- Konstruktion: CBS KonstruktionFertigbauweise
Parkplatz/Garage
- Parkplatzbeschreibung: Auf Der StraßeParkfläche Für Wohnmobil/Boot
- Garagenbeschreibung: Angebaute GarageAutomatischer Garagentüröffner
Schlafzimmer
- Schlafzimmer: 4
Badezimmer
- Gesamtanzahl Badezimmer: 2
- Vollbäder: 2
andere Zimmer
- Raumarten: TageszimmerFernsehzimmer/Bibliothek/ArbeitszimmerFoyerEsszimmerWaschraum
- Beschreibung der Küche: Kücheninsel
- Haushaltsgeräte: Elektrische WasserheizungWaschmaschineKochherdMikrowellenherdWandbackofen/Einbau-KühlschrankBackofen, Permanent Selbstreinigend KüchenabfallzerkleinererWäschetrocknerGeschirrspülmaschine
Innenausstattung
- Etagen: FliesenKeramik-/Tonfliesen
- Decke: GewölbedeckeVolumendecke
Außenausstattung
- Außenbereiche: Patio
- Carport-Stellplätze:
Pool und Spa
- Swimmingpool: GeheiztPrivatpoolUmzäuntSpritzbetonBeton
Erholungsort
- Erholungsort: SwimmingpoolBarbeque Grill
Sicherheit
- Merkmale: FeuermelderEigene Alarmanlage
Aussicht
- Merkmale: Blick Auf Den PoolAuf Den Garten
Heizung & Kühlung
- Heizung: ElektrischFernheizung
- Kühlsystem: DeckenventilatorElektrischZentrale Klimaanlage
Anschlüsse
- Telekommunikation: Kabel Vorhanden
- Weitere Versorgungsanschlüsse: Abwasser / KlärgrubeAbwasserentsorgungÖffentlichAbwasserentsorgung Außerhalb Des GrundstücksKlärgrubeBrunnen
Gemeinschaftlich
- Merkmale: Haustiere ErlaubtSwimmingpool
Schulinformationen
- Gymnasium: Treasure Coast
- Mittelstufe: Oak Hammock
- Grundschule: Windmill Point