
345.770 $
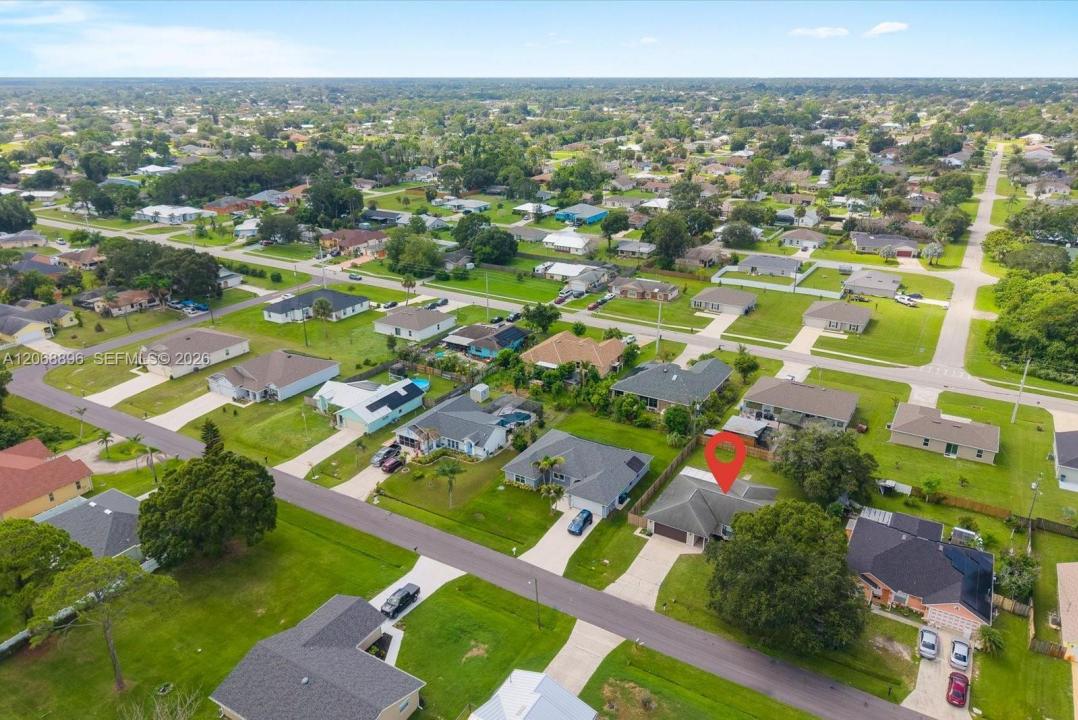
Einfamilienhaus zu verkaufen, 502 NW Goldcoast Ave, Port St. Lucie, Florida 34983, USA
- MLS Nr.A12068896
- 3
- 2
162 m² (1.743 ft²)
Angeboten von Beach City Realty
Einfamilienhaus zum Verkauf in 502 NW Goldcoast Ave, Port St. Lucie, Florida 34983, USA steht derzeit zum Verkauf.Diese Immobilie hat 3 Schlafzimmer, 2 Badezimmer Merkmale.
Beschreibung
Welcome to this beautifully refreshed 3-bedroom, 2-bath home offering a spacious open layout and move-in-ready appeal. Eligible for the SHIP/CDBG/HOME grant assistance.
Fresh interior and exterior paint, updated lighting and fixtures, and thoughtfully refreshed bathrooms create a clean, modern feel throughout. The open-concept kitchen features refinished cabinetry, stainless steel appliances, updated lighting, and a seamless flow into the main living areas, making it ideal for everyday living and entertaining. The spacious family room provides plenty of room to relax, while the large bedrooms offer comfort and flexibility with a walk-in closet for the master. Both bathrooms have been refreshed with new vanities, lighting, faucets and fixtures, with the master bath featuring an upgraded double shower with glass enclosure. Have peace of mind with impact windows and hurricane shutters. A 2-car garage and separate laundry room add convenience and functionality. Outside, enjoy an oversized, fully fenced backyard with a covered patio, offering exceptional space for pets, recreation, entertaining, gardening or future outdoor improvements. No HOA restrictions provide added flexibility and freedom. Conveniently located near the Florida Turnpike, I-95, shopping, dining, schools, parks and just a short drive to Florida’s beautiful Treasure Coast beaches. A fantastic opportunity to own a freshly updated home in a convenient Port St. Lucie location!
Lage
502 NW Goldcoast Ave, Port St. Lucie, Florida 34983, USA
Immobilienmerkmale
Grundbesitz
- Wohnfläche:
162 m² (1.743 ft²) - Merkmale: Mit Insektengittern Versehene VerandaWirtschaftsraumGarageAuffahrt
Grundstück/Land
- Grundstücksgröße:
929 m² (10.000 ft²) - Grundstücksbeschreibung: Eingezäunt
Konstruktion
- Baujahr: 1986
- Dachbelag: Schindel
Parkplatz/Garage
- Garagenbeschreibung: Automatischer Garagentüröffner
Schlafzimmer
- Schlafzimmer: 3
Badezimmer
- Gesamtanzahl Badezimmer: 2
- Vollbäder: 2
Innenausstattung
- Fenster: Fensterläden Mit Windschutz
- Etagen: Fliesen
Außenausstattung
- Außenbereiche: Mit Insektengittern Versehene Veranda
- Carport-Stellplätze:
Heizung & Kühlung
- Heizung: Fernheizung
- Kühlsystem: DeckenventilatorZentrale Klimaanlage
Anschlüsse
- Weitere Versorgungsanschlüsse: Öffentliche AbwasseranlageKommunale Wasserversorgung