
970.000 $
Einfamilienhaus zu verkaufen, 5041 NE 24th Avenue, Lighthouse Point, Florida 33064, USA
- MLS Nr.B26033347
- 3
- 3
188 m² (2.028 ft²)
Angeboten von REDFIN CORPORATION
Einfamilienhaus zum Verkauf in 5041 NE 24th Avenue, Lighthouse Point, Florida 33064, USA steht derzeit zum Verkauf.Diese Immobilie hat 3 Schlafzimmer, 3 Badezimmer Merkmale.
Beschreibung
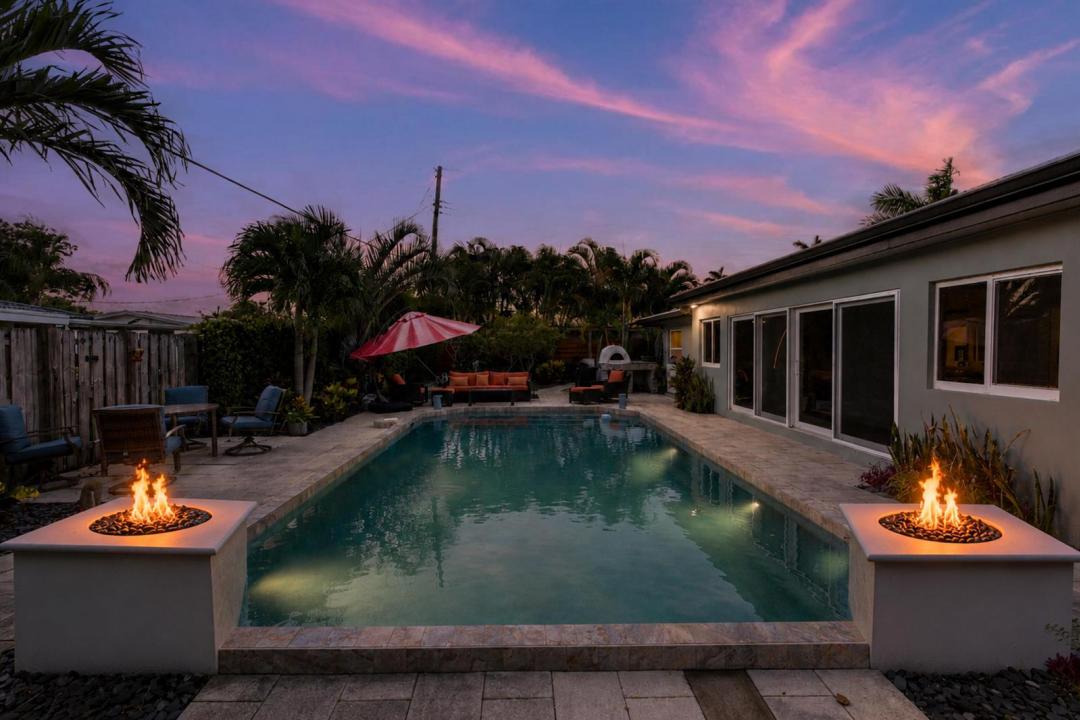
Welcome to this exceptional one-story home with no HOA, beautifully maintained and truly move-in ready. The home offers a spacious living area, formal dining room, and tile and wood flooring throughout, along with impact windows and doors. The kitchen is thoughtfully designed with crisp white cabinetry, stainless steel appliances, a wall oven, and a cooktop with a stylish designer hood. The primary suite is generously sized and offers a comfortable retreat, while the enclosed Florida room adds valuable living space with wood ceilings, abundant natural light, and sliding doors that open to the backyard. The backyard is a private oasis featuring paver patios, lush tropical landscaping, a fully fenced yard, and a pool area perfect for relaxing or entertaining. A built-in summer kitchen makes outdoor living easy and enjoyable year-round. Additional highlights include a circular paver driveway, one-car garage, and a separate utility room. Ideally located in Lighthouse Point, just minutes from the beach, shopping, dining, and everything South Florida has to offer.
Lage
5041 NE 24th Avenue, Lighthouse Point, Florida 33064, USA
Immobilienmerkmale
Grundbesitz
- Wohnfläche:
188 m² (2.028 ft²) - Art: Nicht Möbliert
- Merkmale: SpeisekammerGaragePatioGetrennt Liegende Schlafzimmer (Split Bedrooms)AuffahrtWaschmaschinenanschluss
Grundstück/Land
- Grundstücksgröße:
743 m² (8.000 ft²) - Grundstücksbeschreibung: EingezäuntBürgersteige
Konstruktion
- Baujahr: 1957
- Dachbelag: FliesenFlachziegel
- Dachtyp: Flache
- Konstruktion: Betonblock
- im Freien: Stuck
Parkplatz/Garage
- Garagenbeschreibung: Angebaute GarageAutomatischer Garagentüröffner
Schlafzimmer
- Schlafzimmer: 3
Badezimmer
- Gesamtanzahl Badezimmer: 3
- Vollbäder: 3
andere Zimmer
- Raumarten: Esszimmer
- Beschreibung der Küche: Kücheninsel
- Haushaltsgeräte: Elektrische WasserheizungWaschmaschineMikrowellenherdWandbackofen/Einbau-KühlschrankBackofen, Permanent Selbstreinigend WäschetrocknerEismaschineGeschirrspülmaschine
Innenausstattung
- Etagen: FliesenHolzVinyl
Außenausstattung
- Außenbereiche: Patio
- Auffahrt: Kreisförmige Einfahrt
- Carport-Stellplätze:
Pool und Spa
- Swimmingpool: PrivatpoolEinrichtung Bleibt
Erholungsort
- Erholungsort: SwimmingpoolBarbeque GrillEinbaugrill
Aussicht
- Merkmale: Blick Auf Den Pool
Heizung & Kühlung
- Heizung: ElektrischFernheizung
- Kühlsystem: DeckenventilatorElektrischZentrale Klimaanlage
Anschlüsse
- Telekommunikation: Kabel Vorhanden
- Weitere Versorgungsanschlüsse: AbwasserentsorgungÖffentlichAbwasserentsorgung Außerhalb Des GrundstücksÖffentliche Abwasseranlage
Gemeinschaftlich
- Merkmale: Haustiere ErlaubtSwimmingpool
Schulinformationen
- Gymnasium: Deerfield Beach
- Mittelstufe: Deerfield Beach
- Grundschule: Norcrest