
2.400 $
Mietwohnung, 5061 N HIGHWAY A1A 705, Hutchinson Island, Florida 34949, USA
- MLS Nr.B26063574
- 2
- 2
116 m² (1.251 ft²)
Angeboten von Dale Sorensen Real Estate Inc.
Wohnung zur Miete in 5061 N HIGHWAY A1A 705, Hutchinson Island, Florida 34949, USA ist derzeit zu vermieten.Diese Immobilie hat 2 Schlafzimmer, 2 Badezimmer Merkmale.
Beschreibung
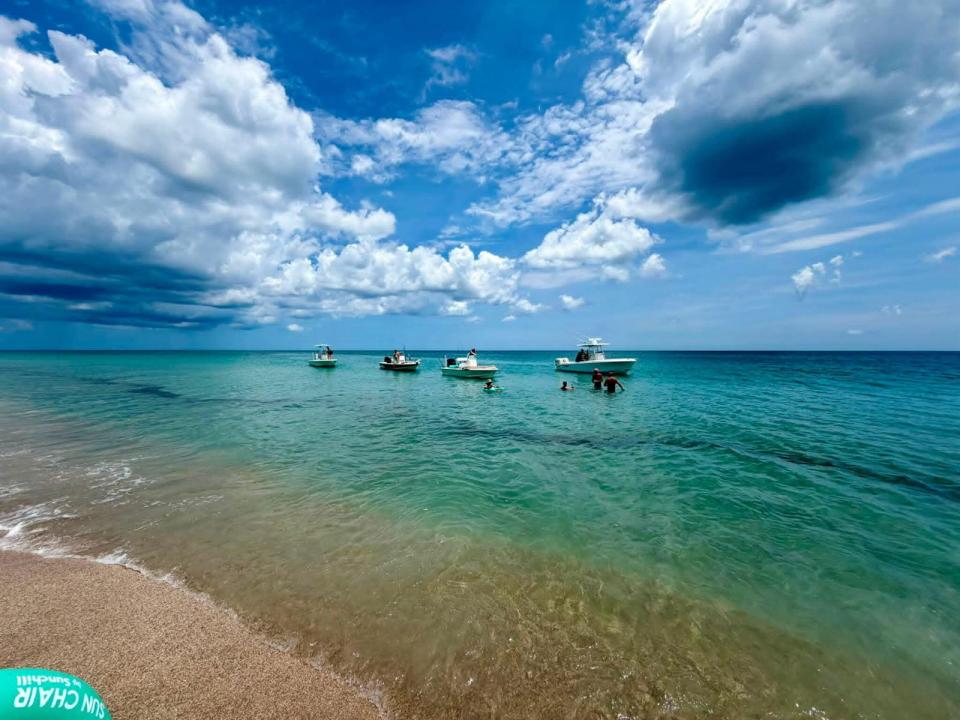
LIVE THE ISLAND LIFE! Wake up to sparkling Atlantic Ocean views and unwind with gorgeous Intracoastal sunsets from this beautifully furnished 7th-floor residence at Bryn Mawr Ocean Towers. This spacious 2BR/2BA condo offers 1,251 sq. ft. of bright coastal living, an open airy layout, private balcony and incredible water views. Enjoy gated ocean-to-river living with private beach access, heated pool, tennis, sauna, bocce, kayak storage and launch. Ideally located on North Hutchinson Island near dining, boating and recreation. THIS ISN'T JUST A RENTAL, IT'S YOUR CHANCE TO LIVE THE HUTCHINSON ISLAND LIFESTYLE EVERY DAY! Offered fully furnished and ready for you to enjoy the North Hutchinson Island lifestyle! Bryn Mawr Ocean Towers is a gated ocean-to-river community offering private beach access, heated pool, tennis, sauna, bocce, kayak storage and launch, and beautifully maintained grounds. Enjoy the convenience of island living with easy access to Fort Pierce, Vero Beach, waterfront dining, boating, fishing and recreation. This 7th-floor residence offers the rare combination of Atlantic Ocean views, Intracoastal sunsets and a private balcony to enjoy it all. Association approval is required, and all lease terms are subject to owner and association approval. Tenant is responsible for applicable application and association requirements.
Lage
5061 N HIGHWAY A1A 705, Hutchinson Island, Florida 34949, USA
Immobilienmerkmale
Grundbesitz
- Wohnfläche:
116 m² (1.251 ft²) - Merkmale: SpeisekammerBalkonGetrennt Liegende Schlafzimmer (Split Bedrooms)AußenbeleuchtungSpeicherraumBegehbare Schränke
- Lage: Zugang Zum StrandZufahrt Zum OzeanAm Wasser Gelegen
Konstruktion
- Baujahr: 1984
- Dachbelag: Teer Und Kies (Dachpappe)
- Konstruktion: Betonblock
- im Freien: Stuck
Parkplatz/Garage
- Parkplatzbeschreibung: GästeparkplatzZugewiesen
Schlafzimmer
- Schlafzimmer: 2
Badezimmer
- Gesamtanzahl Badezimmer: 2
- Vollbäder: 2
Innenausstattung
- Fenster: JalousienFensterläden Mit Windschutz
- Etagen: Fliesen
- Bar: Hausbar Mit SpülbeckenBar
Außenausstattung
- Außenbereiche: Balkon
- Carport-Stellplätze:
Pool und Spa
- Swimmingpool: Privatpool
Wasser & Bootszugang
- Wasser: Zuflußkanal
Sicherheit
- Merkmale: Brandschutz-SystemFeuerlöscherFeuermelderSicherheitsstreifenEigene AlarmanlageRauchmelder
Aussicht
- Merkmale: Blick Auf Den FlussBlick Auf Den OzeanDirekt Auf Den OzeanBlick Auf Das Wasser
Heizung & Kühlung
- Kühlsystem: DeckenventilatorZentrale Klimaanlage
Anschlüsse
- Telekommunikation: Kabel Vorhanden
- Weitere Versorgungsanschlüsse: AbwasserentsorgungAbwasserentsorgung Außerhalb Des GrundstücksÖffentliche Abwasseranlage
Gemeinschaftlich
- Merkmale: KlubhausLager-/StauraumAufzugSaunaSwimmingpoolBilliardzimmerTennisplätzeBibliothekGrillBeheizter Swimmingpool