
3.800.000 $
Einfamilienhaus zu verkaufen, 508 NE 9th Avenue, Fort Lauderdale, Florida 33301, USA
- MLS Nr.F10544077
- 4
- 5
370 m² (3.986 ft²)
Angeboten von LoKation
Einfamilienhaus zum Verkauf in 508 NE 9th Avenue, Fort Lauderdale, Florida 33301, USA steht derzeit zum Verkauf.Diese Immobilie hat 4 Schlafzimmer, 5 Badezimmer Merkmale.
Beschreibung
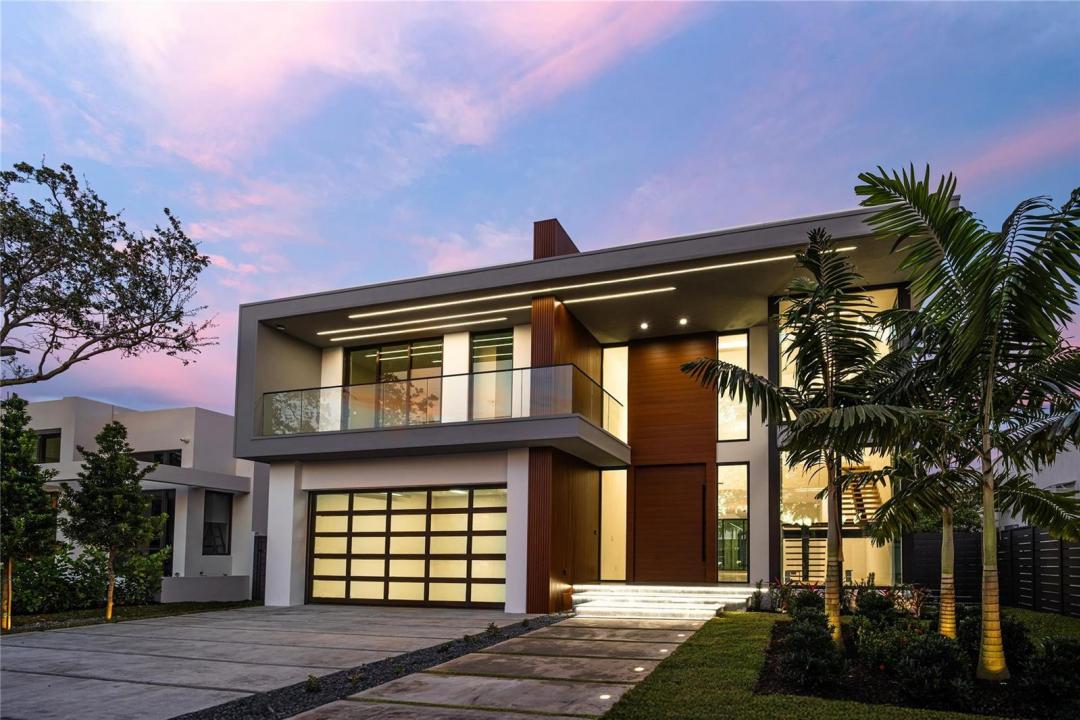
Now featuring brand-new professional staging! Come take a fresh look at this incredible layout and see how easily you can make this space your own. This brand-new, 5,217 sq. ft. custom-built home sits on an oversized lot with exceptional curb appeal. The open layout blends elegance and warmth with soaring ceilings, walls of glass, natural light, and a dramatic floating staircase. A chef's kitchen features top-tier appliances and a hidden pantry. The home offers 4 bedrooms, 4.5 baths, and an oversized primary suite with flex space plus a spa-like bath. Outside, a lush backyard oasis features a pool and outdoor kitchen perfect for gatherings. Enjoy a premium location just minutes from parks, the beach, and Las Olas. Victoria Park is considered one of Fort Lauderdale's most desirable residential neighborhoods for families due to its tree-lined streets, walkability, neighborhood parks, and convenient access to top schools, downtown Fort Lauderdale, Las Olas, the beach, and major commuter routes. The neighborhood offers a strong sense of community and year-round neighborhood events. Developer NEXT SET: With over 30 years of international real estate experience, the NEXT SET team has delivered landmark residential and mixed-use projects across the UAE, Canada, the United States, and most recently South Florida. Recognized for excellence at every stage — from land acquisition through design, construction, and delivery — NEXT SET creates iconic architectural spaces by blending visionary modern design with strategic planning and uncompromising quality.
Lage
508 NE 9th Avenue, Fort Lauderdale, Florida 33301, USA
Immobilienmerkmale
Grundbesitz
- Wohnfläche:
370 m² (3.986 ft²) - Merkmale: SpeisekammerWirtschaftsraumGarageBalkonPatioDachbodengeschoss (Loft)AuffahrtBegehbare Schränke
Grundstück/Land
- Grundstücksgröße:
753 m² (8.100 ft²) - Grundstücksbeschreibung: Eingezäunt
Konstruktion
- Baujahr: 2026
- Dachbelag: Flachziegel
- Dachtyp: Flache
- Zustand: Neubau
- Konstruktion: Betonblock
Parkplatz/Garage
- Garagenbeschreibung: Angebaute GarageAutomatischer Garagentüröffner
Schlafzimmer
- Schlafzimmer: 4
Badezimmer
- Gesamtanzahl Badezimmer: 5
- Vollbäder: 4
- WC: 1
andere Zimmer
- Raumarten: Fernsehzimmer/Bibliothek/ArbeitszimmerWaschraum
- Beschreibung der Küche: Kücheninsel
- Haushaltsgeräte: GefrierschrankWaschmaschineKochherdMikrowellenherdWandbackofen/Einbau-KühlschrankBackofen, Permanent Selbstreinigend WäschetrocknerGeschirrspülmaschine
Innenausstattung
- Etagen: FliesenHolzKeramik-/Tonfliesen
- Decke: Volumendecke
- Zierleisten: Wandschrank
Außenausstattung
- Außenbereiche: BalkonPatio
- Carport-Stellplätze:
Pool und Spa
- Swimmingpool: GeheiztPrivatpool
Erholungsort
- Erholungsort: SwimmingpoolBarbeque GrillEinbaugrill
Sicherheit
- Merkmale: Rauchmelder
Heizung & Kühlung
- Heizung: FernheizungIn Zonen Aufgeteilt
- Kühlsystem: Zentrale KlimaanlageIn Zonen Aufgeteilt
Anschlüsse
- Telekommunikation: Kabel Vorhanden
- Weitere Versorgungsanschlüsse: NaturgasAbwasserentsorgungÖffentlichUnterirdische EinrichtungenÖffentliche Abwasseranlage
Gemeinschaftlich
- Merkmale: Swimmingpool
Schulinformationen
- Gymnasium: Fort Lauderdale
- Mittelstufe: Sunrise
- Grundschule: Harbordale