
24.500.000 $
Einfamilienhaus zu verkaufen, 5095 SW 82nd St, Miami, Florida 33143, USA
- MLS Nr.A11894514
- 7
- 10
993 m² (10.693 ft²)
Angeboten von Compass Florida, LLC
Einfamilienhaus zum Verkauf in 5095 SW 82nd St, Miami, Florida 33143, USA steht derzeit zum Verkauf.Diese Immobilie hat 7 Schlafzimmer, 10 Badezimmer Merkmale.
Beschreibung
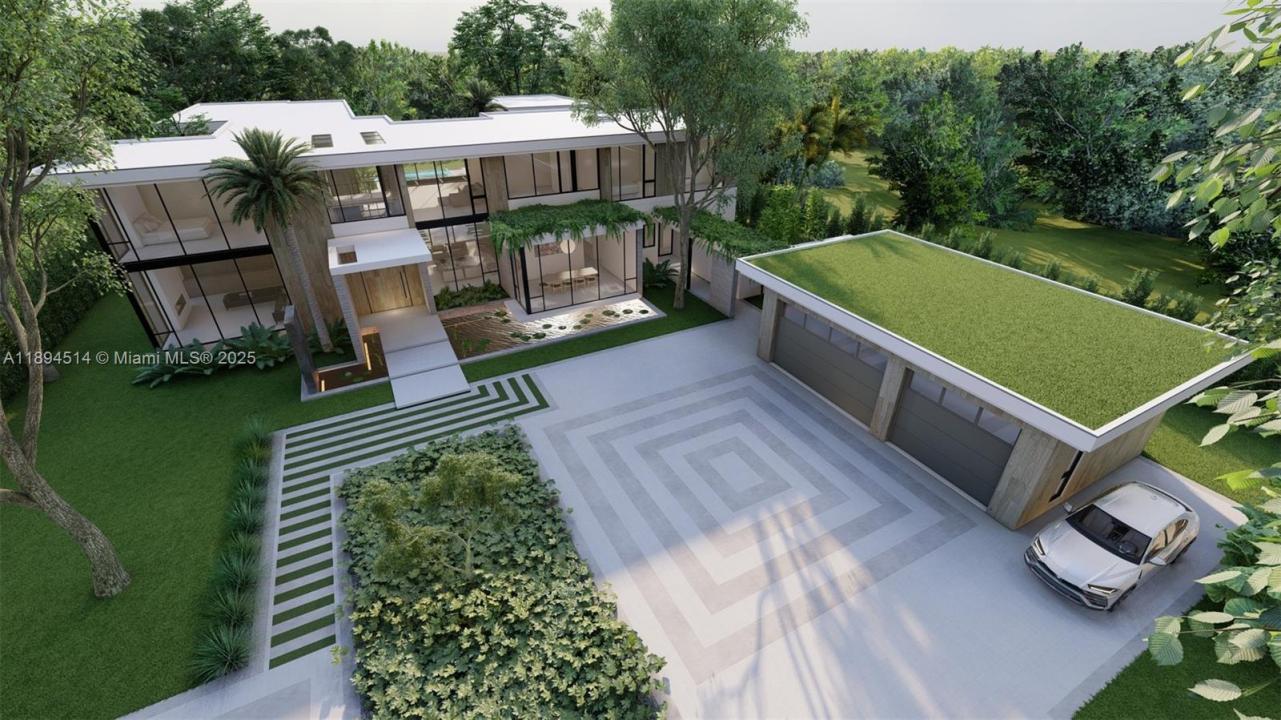
A rare opportunity to own a fully realized estate by award-winning Hollub Group in collaboration with Locus Architecture. On over an acre in Ponce Davis, this extraordinary modern residence embodies timeless sophistication, impeccable craftsmanship, and uncompromising quality.
Arrive through a dramatic water-lined entry and serene courtyard that set the tone for the home's refined architectural experience. Designed for both grand-scale entertaining and effortless daily living, every detail has been thoughtfully curated—from the handcrafted Cesar kitchen anchored by a striking St. Laurent marble island and appointed with premium Gaggenau appliances, to the sculptural floating steel staircase and custom millwork. A fully equipped prep kitchen provides seamless support for entertaining.
The expansive floor plan offers exceptional spaces for gathering and relaxation, including a sophisticated clubroom with custom bar and fireplace, a game room, & elevator. The primary suite is a true sanctuary, defined by luxurious finishes and spa-inspired comfort.
A comprehensive Lutron system seamlessly integrates lighting, climate, shading, & security.
Outdoor living unfolds around a spectacular pool, covered terraces w/ electric screens, & summer kitchen, all surrounded by lush landscaping & a sculptural hanging garden. Tennis court option. Completing the estate is a 2-story guest house with sauna. An extraordinary blend of privacy, technology, & lifestyle! Completion: Fall 2026
Lage
5095 SW 82nd St, Miami, Florida 33143, USA
Immobilienmerkmale
Grundbesitz
- Wohnfläche:
993 m² (10.693 ft²) - Merkmale: WirtschaftsraumGarageAufzugÜberdachter AutostellplatzPatioDachbodengeschoss (Loft)Außenbeleuchtung
- Weitere Gebäudestrukturen: Gästehaus
Grundstück/Land
- Grundstücksgröße:
4.128 m² (44.431 ft²)
Konstruktion
- Baujahr: 2026
- Stil: ZeitgenössischModern
- Dachbelag: Beton
- Zustand: NeubauIm Bau Befindlich
- Konstruktion: Erhöhte BauweiseBetonblock
Parkplatz/Garage
- Parkplatzbeschreibung: Gästeparkplatz
- Garagenbeschreibung: Angebaute Garage
Schlafzimmer
- Schlafzimmer: 7
Badezimmer
- Gesamtanzahl Badezimmer: 10
- Vollbäder: 9
- WC: 1
Innenausstattung
- Etagen: Holz
- Zierleisten: Wandschrank
- Bar: Bar
Außenausstattung
- Außenbereiche: Patio
- Carport-Stellplätze: 1
Pool und Spa
- Swimmingpool: GeheiztIn Den Boden Eingelassen
- Spa: Beheizt
Erholungsort
- Erholungsort: SaunaSpaSwimmingpoolEinbaugrill
Sicherheit
- Merkmale: Feuermelder
Aussicht
- Merkmale: Blick Auf Den PoolAuf Den Garten
Heizung & Kühlung
- Heizung: FernheizungIn Zonen Aufgeteilt
- Kühlsystem: ElektrischZentrale KlimaanlageIn Zonen Aufgeteilt
Anschlüsse
- Weitere Versorgungsanschlüsse: KlärgrubeKommunale Wasserversorgung
Gemeinschaftlich
Schulinformationen
- Gymnasium: Coral Gables
- Mittelstufe: Ponce De Leon
- Grundschule: Sunset