
385.000 $
Einfamilienhaus zu verkaufen, 512 NE Canoe Park Circle, Port St. Lucie, Florida 34983, USA
- MLS Nr.B26037450
- 3
- 2
203 m² (2.188 ft²)
Angeboten von RE/MAX Gold
Einfamilienhaus zum Verkauf in 512 NE Canoe Park Circle, Port St. Lucie, Florida 34983, USA steht derzeit zum Verkauf.Diese Immobilie hat 3 Schlafzimmer, 2 Badezimmer Merkmale.
Beschreibung
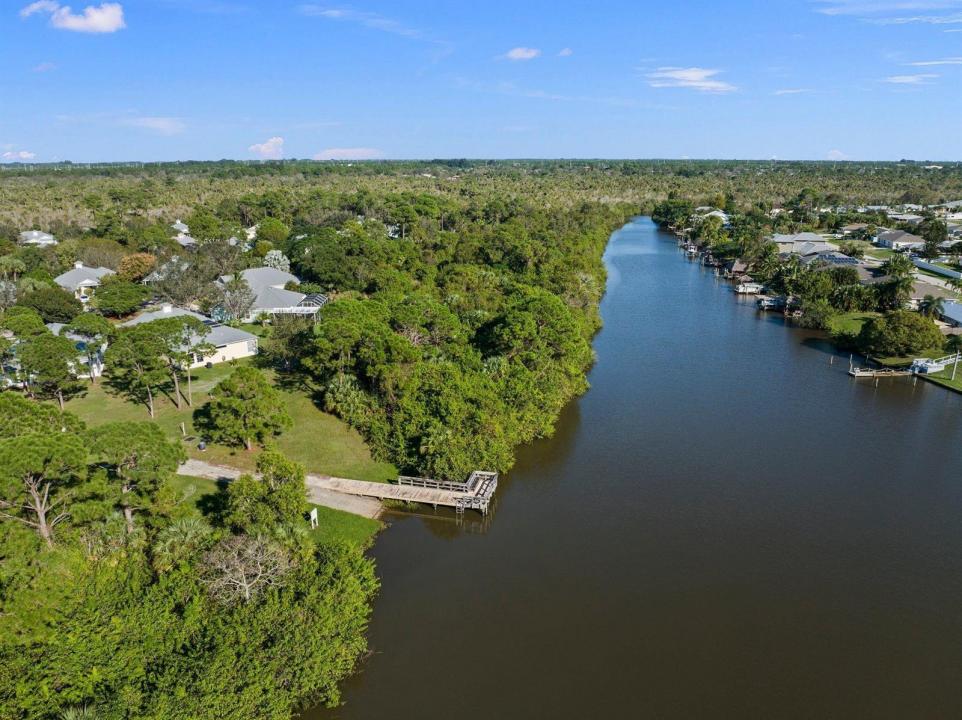
Discover the perfect blend of coastal charm and modern convenience in this Key West-style home featuring durable Hardie Plank siding and solid concrete construction. Ideally positioned with preserve views, this meticulously maintained residence offers tile flooring laid on the diagonal, plantation shutters, beadboard wainscoting, and abundant natural light throughout. A thoughtfully designed kitchen showcases under-cabinet lighting, a stylish backsplash, additional cabinetry for enhanced storage, and a spacious eat-in area. The primary suite features two walk-in closets, providing exceptional storage and organization. Enjoy year-round outdoor living on the screened porch with sliding windows and the added peace of mind of accordion shutters. The garage also includes additional built-in storage solutions. This pet-friendly community allows up to 3 pets, no weight limit and no breed restrictions & an outstanding array of amenities, including RV and boat storage, a playground, baseball diamond, soccer field, basketball court, fishing pier, nature trails, kayak and canoe launch, and more. Conveniently located just across the street from shopping, banking, and dining, with easy access to the amenities of St. Lucie West and I-95, this home delivers the lifestyle you've been searching for.
Lage
512 NE Canoe Park Circle, Port St. Lucie, Florida 34983, USA
Immobilienmerkmale
Grundbesitz
- Wohnfläche:
203 m² (2.188 ft²) - Merkmale: SpeisekammerGaragePatioGetrennt Liegende Schlafzimmer (Split Bedrooms)AuffahrtAusziehbare SpeichertreppeBegehbare Schränke
Grundstück/Land
- Grundstücksgröße:
688 m² (7.405 ft²) - Grundstücksbeschreibung: Sprinklersystem
Konstruktion
- Baujahr: 2004
- Dachbelag: Metall
- Konstruktion: CBS KonstruktionBetonblock Fertigbauweise
Parkplatz/Garage
- Garagenbeschreibung: Angebaute Garage
Schlafzimmer
- Schlafzimmer: 3
Badezimmer
- Gesamtanzahl Badezimmer: 2
- Vollbäder: 2
Innenausstattung
- Türen: Französische Türen
- Fenster: Fensterläden Mit Windschutz
- Etagen: Fliesen
Außenausstattung
- Außenbereiche: Patio
- Carport-Stellplätze:
Pool und Spa
- Spa: Badewanne
Wasser & Bootszugang
- Bootfahren: Anlegedock
Aussicht
- Merkmale: Blick Auf Den Fluss
Heizung & Kühlung
- Heizung: ElektrischFernheizung
- Kühlsystem: DeckenventilatorElektrischZentrale Klimaanlage
Anschlüsse
- Weitere Versorgungsanschlüsse: AbwasserentsorgungÖffentlichAbwasserentsorgung Außerhalb Des GrundstücksÖffentliche Abwasseranlage
Gemeinschaftlich
- Merkmale: FitnessraumKlubhausHaustiere ErlaubtSpaFitnessstudio/SportraumBeheizter Swimmingpool