
619.900 $
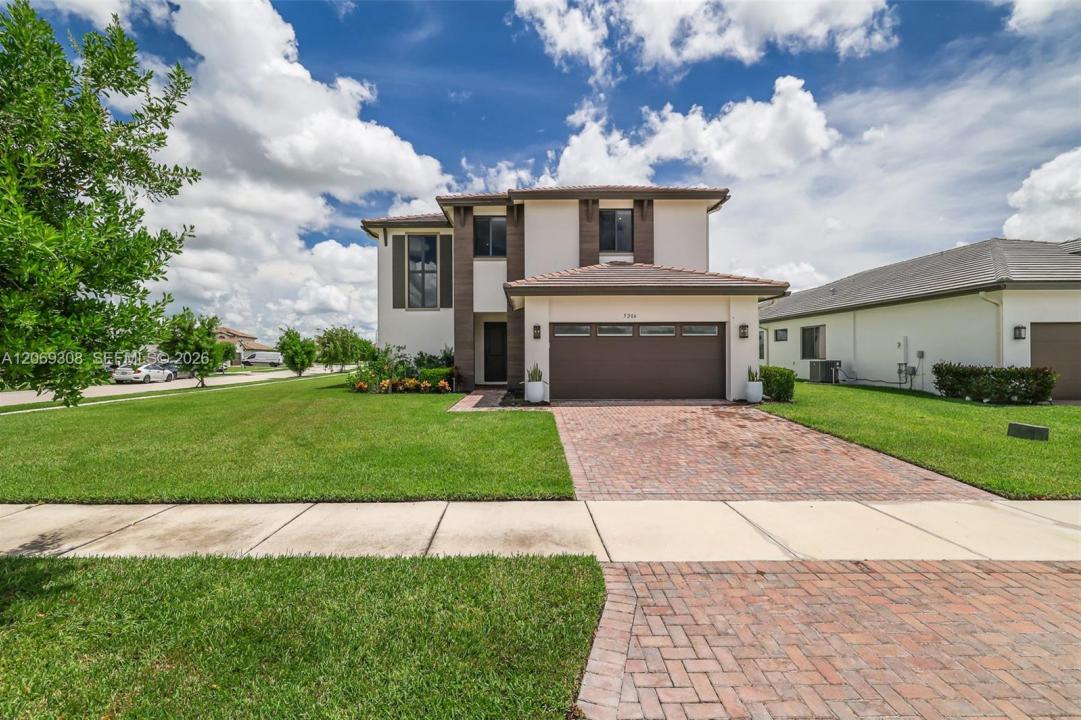
Einfamilienhaus zu verkaufen, 5206 Karlia Dr, Ave Maria, Florida 34142, USA
- MLS Nr.A12069308
- 4
- 3
294 m² (3.167 ft²)
Angeboten von Veluxe Realty Corp
Einfamilienhaus zum Verkauf in 5206 Karlia Dr, Ave Maria, Florida 34142, USA steht derzeit zum Verkauf.Diese Immobilie hat 4 Schlafzimmer, 3 Badezimmer Merkmale.
Beschreibung
Welcome to one of Southwest Florida's most sought-after master-planned communities! This stunning 3-bedroom, 2.5-bath home offers over 3,000 square feet of beautifully designed living space on an oversized corner lot with breathtaking water views. In addition to the spacious bedrooms, office, an upstairs loft that can easily be converted to a 4th bedroom, upstairs laundry room. The open-concept floor plan is perfect for entertaining, featuring expansive living and family rooms filled with natural light. The oversized gourmet kitchen is a chef's dream with abundant cabinetry, a large walk-in pantry, and plenty of space for family gatherings and holiday celebrations. Step outside and enjoy peaceful lake views from your backyard while living in a community that truly has it all. Ave Maria offers an unmatched lifestyle, La Piazza Town Center, where you'll find restaurants, cafés, shopping, medical offices, and everyday conveniences. Residents also enjoy incredible amenities including North and South Parks, tennis and pickleball courts, a water park, sports fields, dog parks, playgrounds, and miles of scenic walking and biking trails. The community hosts year-round events. Families also appreciate the outstanding educational opportunities with K-12 schools, Ave Maria University, and the beautiful Ave Maria Parish at the heart of this close-knit community. This is more than just a home, it's a lifestyle where neighbors become friends and every day feels like a vacation.
Lage
5206 Karlia Dr, Ave Maria, Florida 34142, USA
Immobilienmerkmale
Grundbesitz
- Wohnfläche:
294 m² (3.167 ft²) - Merkmale: SpeisekammerDachbodenWirtschaftsraumGaragePatioDachbodengeschoss (Loft)AuffahrtAußenbeleuchtung
Grundstück/Land
- Grundstücksgröße:
1.214 m² (13.067 ft²)
Konstruktion
- Baujahr: 2024
- Zustand: Neubau
- Konstruktion: CBS Konstruktion
Parkplatz/Garage
- Garagenbeschreibung: Automatischer Garagentüröffner
Schlafzimmer
- Schlafzimmer: 4
Badezimmer
- Gesamtanzahl Badezimmer: 3
- Vollbäder: 2
- WC: 1
Innenausstattung
- Fenster: Jalousien
- Etagen: FliesenTeppichboden
- Decke: GewölbedeckeVolumendecke
Außenausstattung
- Außenbereiche: Patio
- Carport-Stellplätze:
Sicherheit
- Merkmale: FeuermelderRauchmelder
Aussicht
- Merkmale: Blick Auf Den SeeAuf Den Garten
Heizung & Kühlung
- Heizung: ElektrischFernheizung
- Kühlsystem: ElektrischZentrale Klimaanlage
Anschlüsse
- Weitere Versorgungsanschlüsse: Öffentliche AbwasseranlageKommunale Wasserversorgung
Gemeinschaftlich
- Merkmale: FitnessraumKlubhausHaustiere ErlaubtSwimmingpoolTennisplätze