
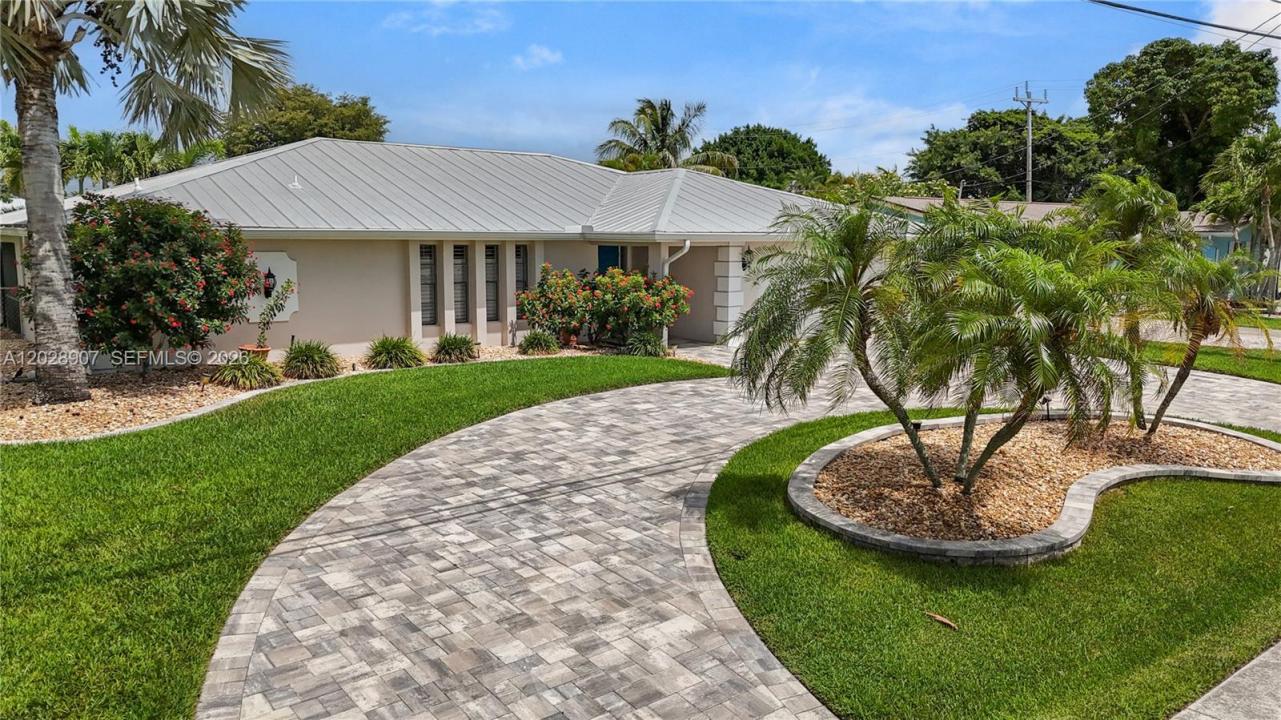
850.000 $
Bauernhof zu verkaufen, 5215 Pelican BLVD, Cape Coral, Florida 33914, USA
- MLS Nr.A12028907
- 4
- 3
184 m² (1.983 ft²)
Angeboten von KW Florida Living
Bauernhof / Farm zum Verkauf in 5215 Pelican BLVD, Cape Coral, Florida 33914, USA steht derzeit zum Verkauf.Diese Immobilie hat 4 Schlafzimmer, 3 Badezimmer Merkmale.
Beschreibung
Turnkey furnished 4 bedroom, 2.5 bath pool home with direct Gulf access and a highly desirable Southwest Cape Coral location. The outdoor living area is designed for enjoying the waterfront lifestyle with a resurfaced saltwater pool and sunshelf completed in 2023, electric heat, composite dock with captain’s walk around, 10,000 lb boat lift and tiki hut. The fully fenced yard adds privacy while the canal views create a relaxing setting throughout the property. Inside, the spacious island kitchen features wood shaker cabinets, ample counter space, bar seating for 8, a pot filler and pass through impact window to the lanai. The large primary suite offers sliding glass doors to the pool area with views of the canal and a beautifully renovated en suite bath with a freestanding soaking tub, oversized walk in shower and large vanity. Two spacious guest bedrooms are located toward the back of the home and share a large bath that also functions as a pool bath. The fourth bedroom sits just off the kitchen with French doors and works perfectly as a home office, gym, playroom or additional guest space. A half bath and interior laundry room add convenience and functionality. Located within walking distance to Rotary Park and nature trails and just a short bike ride to Tarpon Point Marina with waterfront dining, shopping and entertainment, this property also places you minutes from everyday conveniences while offering the best of Southwest Florida living.
Lage
5215 Pelican BLVD, Cape Coral, Florida 33914, USA
Immobilienmerkmale
Grundbesitz
- Wohnfläche:
184 m² (1.983 ft²) - Art: Möbliert
- Merkmale: WirtschaftsraumGarageBalkon Mit FliegengitternPatioGetrennt Liegende Schlafzimmer (Split Bedrooms)Auffahrt
- Lage: Zufahrt Zum OzeanAm Wasser Gelegen
Grundstück/Land
- Grundstücksgröße:
959 m² (10.324 ft²) - Wasserlage: 24 m
- Grundstücksbeschreibung: Eingezäunt
Konstruktion
- Baujahr: 1978
- Dachbelag: Metall
- Zustand: Schlüsselfertig
- Konstruktion: Betonblock
- im Freien: Stuck
Parkplatz/Garage
- Garagenbeschreibung: Angebaute GarageAutomatischer Garagentüröffner
Schlafzimmer
- Schlafzimmer: 4
Badezimmer
- Gesamtanzahl Badezimmer: 3
- Vollbäder: 2
- WC: 1
andere Zimmer
- Raumarten: Großes Familienzimmer
- Beschreibung der Küche: Kücheninsel
- Haushaltsgeräte: KochherdMikrowellenherdWandbackofen/Einbau-KühlschrankWäschetrocknerGeschirrspülmaschine
Innenausstattung
- Türen: Französische Türen
- Fenster: Jalousien
- Etagen: Fliesen
Außenausstattung
- Außenbereiche: Patio
- Auffahrt: Kreisförmige Einfahrt
- Carport-Stellplätze:
Pool und Spa
- Swimmingpool: GeheiztIn Den Boden Eingelassen
Wasser & Bootszugang
- Wasser: Strandmauer
- Bootfahren: SchiffbarBootskranAnlegestelle VerfügbarPrivate Anlegestelle
Erholungsort
- Erholungsort: Swimmingpool
Sicherheit
- Merkmale: Rauchmelder
Aussicht
- Merkmale: Blick Zur WasserstraßeBlick Auf Den Pool
Heizung & Kühlung
- Heizung: ElektrischFernheizung
- Kühlsystem: DeckenventilatorElektrischZentrale Klimaanlage
Anschlüsse
- Weitere Versorgungsanschlüsse: Öffentliche AbwasseranlageKommunale Wasserversorgung
Gemeinschaftlich
- Merkmale: Haustiere Erlaubt