
540.000 $
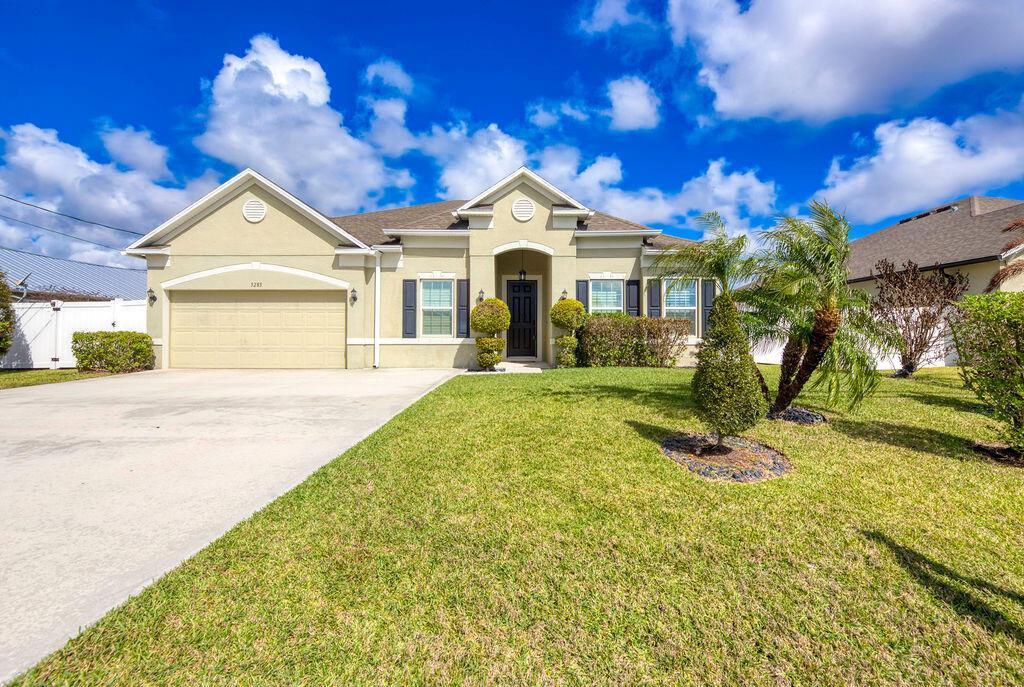
Einfamilienhaus zu verkaufen, 5285 NW South Delwood Drive, Port St. Lucie, Florida 34986, USA
- MLS Nr.R11166654
- 4
- 3
247 m² (2.662 ft²)
Angeboten von Southern Key Realty
Einfamilienhaus zum Verkauf in 5285 NW South Delwood Drive, Port St. Lucie, Florida 34986, USA steht derzeit zum Verkauf.Diese Immobilie hat 4 Schlafzimmer, 3 Badezimmer Merkmale.
Beschreibung
Welcome to this beautiful home in Torino with 4 Bedrooms, 3 Baths and a private Den/Office. It offers an open floorplan, elegant tray ceiling in the foyer, and refined details like crown molding and plantation shutters throughout. Ceramic wood-look tile flows through the main living areas. The kitchen features a 12.5 ft granite island, granite countertops, and a stylish tile backsplash. It has stainless steel appliances, a double oven, countertop stove, and a walk in pantry. The spacious Master Suite has a tray ceiling, and walk-in closet featuring custom shelving and drawers. Master Bath offers double vanities, walk in shower and soaker tub. One secondary bedroom has it's own bathroom. The spacious Laundry room has a washer & dryer, laundry sink, and cabinets. The screened back porch is very large, and the back yard has a privacy fence. The Garage is a 3 car garage, but the sellers opted to configure it with a window instead of a 3rd garage door, making it an added workshop space. The home is also close to Winterlakes Park, Shopping, schools and more. More pictures coming soon...
Lage
5285 NW South Delwood Drive, Port St. Lucie, Florida 34986, USA
Immobilienmerkmale
Grundbesitz
- Wohnfläche:
247 m² (2.662 ft²) - Art: Nicht Möbliert
- Merkmale: SpeisekammerWirtschaftsraumGaragePatioGetrennt Liegende Schlafzimmer (Split Bedrooms)Waschmaschinenanschluss
Grundstück/Land
- Grundstücksgröße:
929 m² (10.000 ft²) - Grundstücksbeschreibung: Eingezäunt
Konstruktion
- Baujahr: 2018
- Dachbelag: VerbundwerkstoffKomp./DachschindelSchindel
- Konstruktion: CBS Konstruktion
Parkplatz/Garage
- Garagenbeschreibung: Angebaute GarageAutomatischer Garagentüröffner
Schlafzimmer
- Schlafzimmer: 4
Badezimmer
- Gesamtanzahl Badezimmer: 3
- Vollbäder: 3
andere Zimmer
- Raumarten: Fernsehzimmer/Bibliothek/ArbeitszimmerFoyerGroßes FamilienzimmerWaschraum
- Beschreibung der Küche: Kücheninsel
- Haushaltsgeräte: Elektrische WasserheizungWaschmaschineMikrowellenherdWandbackofen/Einbau-KühlschrankBackofen, Permanent Selbstreinigend WäschetrocknerGeschirrspülmaschine
Innenausstattung
- Türen: Französische Türen
- Fenster: Fensterläden Im Plantation-StilFensterläden Mit Windschutz
- Etagen: Keramik-/TonfliesenTeppichboden
- Decke: Volumendecke
Außenausstattung
- Außenbereiche: Patio
- Carport-Stellplätze:
Sicherheit
- Merkmale: Eigene AlarmanlageRauchmelder
Heizung & Kühlung
- Heizung: ElektrischFernheizung
- Kühlsystem: ElektrischZentrale Klimaanlage
Anschlüsse
- Weitere Versorgungsanschlüsse: AbwasserentsorgungÖffentlichAbwasserentsorgung Außerhalb Des GrundstücksÖffentliche Abwasseranlage
Gemeinschaftlich
- Merkmale: Haustiere Erlaubt
Schulinformationen
- Gymnasium: Fort Pierce Central
- Mittelstufe: Manatee
- Grundschule: Windmill Point