
1.699.000 $
Einfamilienhaus zu verkaufen, 5328 E Leitner Dr, Coral Springs, Florida 33067, USA
- MLS Nr.A11996311
- 6
- 6
368 m² (3.964 ft²)
Angeboten von Real Broker LLC
Einfamilienhaus zum Verkauf in 5328 E Leitner Dr, Coral Springs, Florida 33067, USA steht derzeit zum Verkauf.Diese Immobilie hat 6 Schlafzimmer, 6 Badezimmer Merkmale.
Beschreibung
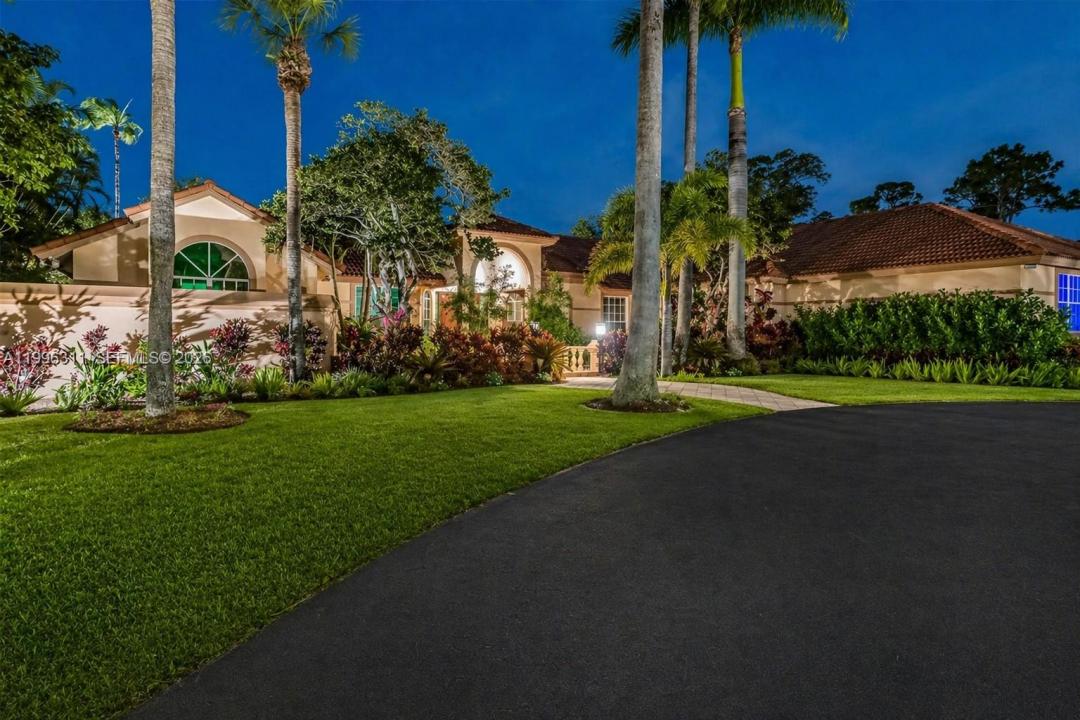
Set on over an acre of lakefront property within one of Coral Springs’ most exclusive gated communities, this exceptional custom estate offers over 3,900 SF of living space with 6 bedrooms and 5.5 bathrooms, all thoughtfully designed on one level. A striking water feature and bridge-style walkway create an unforgettable entrance, opening to expansive interiors filled with natural light, marble flooring throughout the main living areas, and Brazilian cherry wood floors in the bedrooms. The home offers an impressive combination of formal and casual living spaces, including a grand dining room and an updated kitchen featuring custom wood cabinetry, granite countertops, and stainless steel appliances. The expansive primary suite provides a private retreat, while the additional bedrooms are positioned on the opposite side of the home for added privacy and functionality. Oversized windows frame beautiful lake views and connect the interior to the resort-style outdoor setting, complete with a spacious covered patio, lakefront pool, and abundant space for entertaining or relaxing in total privacy. With its custom architecture, generous living spaces, incredible waterfront setting, and expansive grounds, this one-of-a-kind Coral Springs estate delivers the space, privacy, and lifestyle rarely found in South Florida.
Lage
5328 E Leitner Dr, Coral Springs, Florida 33067, USA
Immobilienmerkmale
Grundbesitz
- Wohnfläche:
368 m² (3.964 ft²) - Merkmale: SpeisekammerWirtschaftsraumGarageGetrennt Liegende Schlafzimmer (Split Bedrooms)AuffahrtAußenbeleuchtungBegehbare SchränkeKamin
- Lage: Am Wasser Gelegen
Grundstück/Land
- Grundstücksgröße:
4.091 m² (44.038 ft²) - Wasserlage: 15 m
- Grundstücksbeschreibung: Eingezäunt
Konstruktion
- Baujahr: 1987
- Dachtyp: Hohlpfanne
- Konstruktion: CBS KonstruktionAus Stein
Parkplatz/Garage
- Garagenbeschreibung: Angebaute Garage
Schlafzimmer
- Schlafzimmer: 6
Badezimmer
- Gesamtanzahl Badezimmer: 6
- Vollbäder: 5
- WC: 1
andere Zimmer
- Raumarten: TageszimmerFernsehzimmer/Bibliothek/ArbeitszimmerGroßes Familienzimmer
- Beschreibung der Küche: Kücheninsel
- Haushaltsgeräte: WaschmaschineKochherdMikrowellenherdKühlschrankWäschetrocknerGeschirrspülmaschine
Innenausstattung
- Türen: Französische Türen
- Fenster: Vorhänge/GardinenJalousien
- Etagen: HolzMarmor
- Decke: Gewölbedecke
- Zierleisten: Wandschrank
- Bar: Hausbar Mit Spülbecken
- Beschreibung des Kamins: Dekorativ
Außenausstattung
- Auffahrt: Kreisförmige Einfahrt
- Carport-Stellplätze:
Pool und Spa
- Swimmingpool: In Den Boden Eingelassen
Wasser & Bootszugang
- Wasser: See
Erholungsort
- Erholungsort: Swimmingpool
Sicherheit
- Merkmale: Sicherheitsstreifen
Aussicht
- Merkmale: Blick Auf Den SeeBlick Auf Den Pool
Heizung & Kühlung
- Heizung: ElektrischFernheizung
- Kühlsystem: DeckenventilatorZentrale Klimaanlage
Anschlüsse
- Weitere Versorgungsanschlüsse: Öffentliche AbwasseranlageKommunale Wasserversorgung
Gemeinschaftlich
- Merkmale: Haustiere ErlaubtBewachte Wohnanlage
Schulinformationen
- Gymnasium: Coral Springs
- Mittelstufe: Forest Glen
- Grundschule: Coral Park