
635.000 $
Einfamilienhaus zu verkaufen, 5402 SE MEREDITH Terrace, Stuart, Florida 34997, USA
- MLS Nr.B26061644
- 3
- 3
181 m² (1.952 ft²)
Angeboten von Coldwell Banker Realty
Einfamilienhaus zum Verkauf in 5402 SE MEREDITH Terrace, Stuart, Florida 34997, USA steht derzeit zum Verkauf.Diese Immobilie hat 3 Schlafzimmer, 3 Badezimmer Merkmale.
Beschreibung
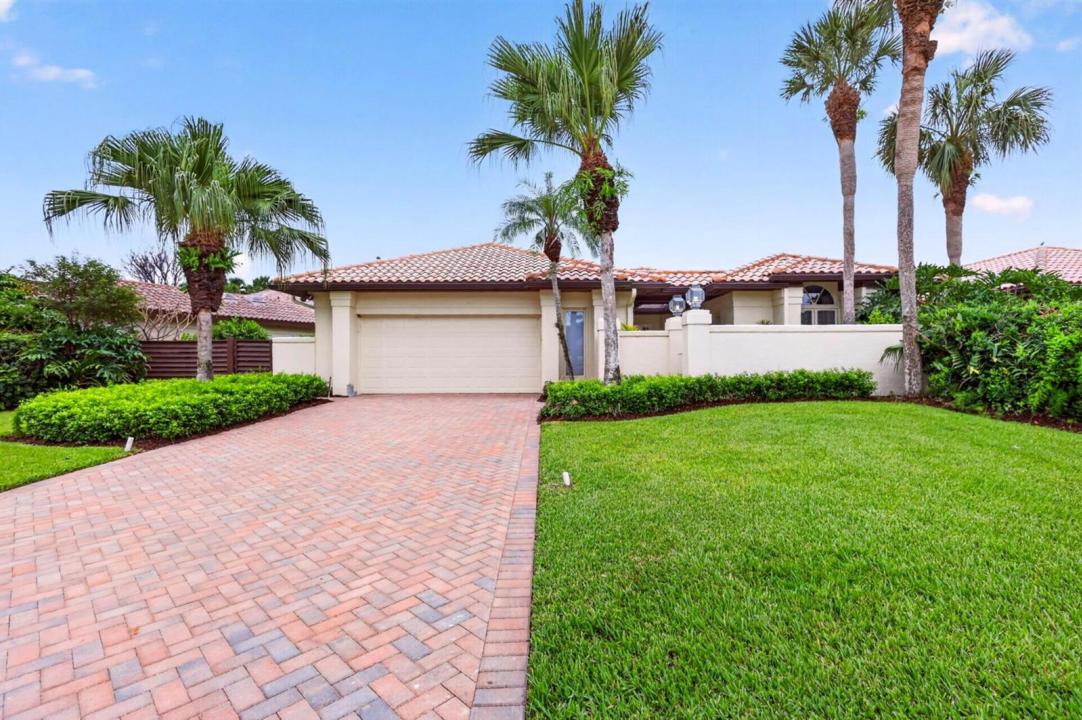
Beautifully renovated and move-in ready in the desirable Ironwood section of Mariner Sands Country Club! This concrete block 3-bedroom, 2.5-bath home has been beautifully updated throughout with a stunning new kitchen featuring a custom pantry, fully renovated bathrooms, new flooring and stylish finishes. Extensive improvements continue throughout the home, including a new A/C and ductwork (2025), new electrical switches and outlets, custom closets, a new sprinkler system, OX garage flooring, freshly painted exterior and a new paver driveway—to name just a few of the many upgrades. This home offers the opportunity to simply move in and enjoy. The HOA provides added convenience and includes the Mariner Sands HOA, Social Membership dues and the Ironwood Community HOA. Home being sold unfurnished. Furnished photos have been virtually staged for inspiration. Residents enjoy two championship 18-hole golf courses, Har-Tru tennis courts, pickleball, croquet, and a state-of-the-art fitness center. The community also features a resort-style pool with a separate lap pool, along with the Sand Bar offering exceptional indoor and outdoor casual dining. The spectacular new clubhouse provides both fine and casual dining, along with weekly social events and happy hours. Additional amenities include a dog park, playground, spa, and nail salon—all just minutes from pristine beaches and charming downtown Stuart. Social membership is required with a one-time capital contribution of $50,000 due at closing. Golf membership is separate and optional.
Lage
5402 SE MEREDITH Terrace, Stuart, Florida 34997, USA
Immobilienmerkmale
Grundbesitz
- Wohnfläche:
181 m² (1.952 ft²) - Art: Nicht Möbliert
- Merkmale: SpeisekammerGaragePatioGetrennt Liegende Schlafzimmer (Split Bedrooms)Auffahrt
Grundstück/Land
- Grundstücksgröße:
741 m² (7.975 ft²)
Konstruktion
- Baujahr: 1982
- Stil: Mittelmeer-Stil
- Dachtyp: Hohlpfanne
- Konstruktion: CBS Konstruktion
Parkplatz/Garage
- Garagenbeschreibung: Angebaute GarageAutomatischer Garagentüröffner
Schlafzimmer
- Schlafzimmer: 3
Badezimmer
- Gesamtanzahl Badezimmer: 3
- Vollbäder: 2
- WC: 1
Innenausstattung
- Etagen: HolzTeppichboden
Außenausstattung
- Außenbereiche: Patio
- Carport-Stellplätze:
Pool und Spa
- Swimmingpool: Privatpool
Sicherheit
- Merkmale: Sicherheitsstreifen
Heizung & Kühlung
- Heizung: Fernheizung
- Kühlsystem: Zentrale Klimaanlage
Anschlüsse
- Telekommunikation: Kabel Vorhanden
- Weitere Versorgungsanschlüsse: AbwasserentsorgungÖffentlichÖffentliche Abwasseranlage
Gemeinschaftlich
- Merkmale: KlubhausSwimmingpoolBarBewachte ZufahrtTennisplätzeÜberwachte Geschlossene WohnanlageFitnessraumGolfplatzHaustiere ErlaubtÜbungsgrünFitnessstudio/SportraumBibliothekBeheizter Swimmingpool
Schulinformationen
- Gymnasium: South Fork
- Mittelstufe: Murray
- Grundschule: Sea Wind