
454.990 $
Bauernhof zu verkaufen, 5412 NW Camberly Court, Port St. Lucie, Florida 34987, USA
- MLS Nr.B26040830
- 4
- 2
196 m² (2.111 ft²)
Angeboten von Olympus Executive Realty Inc
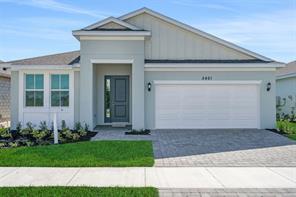
Bauernhof / Farm zum Verkauf in 5412 NW Camberly Court, Port St. Lucie, Florida 34987, USA steht derzeit zum Verkauf.Diese Immobilie hat 4 Schlafzimmer, 2 Badezimmer Merkmale.
Beschreibung
Showcasing the Poinciana, Elevation A, a beautifully designed new construction home in Brystol North at Wylder in Port Saint Lucie, ideally situated on Lot 18—a highly desirable corner homesite located in a quiet cul-de-sac, offering added privacy. This spacious 4-bedroom, 2-bathroom home features 2,111 square feet of living space under air with a 2-car garage, all thoughtfully designed on a 50-foot homesite. The premium corner location provides extra outdoor space and an enhanced sense of openness, making it especially well-suited for outdoor enjoyment and everyday living. Inside, the open-concept layout seamlessly connects the kitchen, dining, and great room, creating an inviting space perfect for entertaining and gatherings. Interior highlights include elevated ceiling heights (per plan), luxury flooring selections, decorative trim details, energy-efficient systems, and designer-inspired finishes throughout. Additional features include hurricane impact windows and doors, a covered lanai for outdoor living, and thoughtful construction designed for comfort and durability. Located within Brystol North at Wylder, residents enjoy low HOA and access to future resort-style amenities including a pool, clubhouse, fitness center, pickleball courts, playground, dog park, and open green spaces. Conveniently located near top-rated schools, shopping, dining, and major highways, this Poinciana Elevation A on Lot 18 offers an exceptional opportunity in one of Port Saint Lucie's most desirable communities
Lage
5412 NW Camberly Court, Port St. Lucie, Florida 34987, USA
Immobilienmerkmale
Grundbesitz
- Wohnfläche:
196 m² (2.111 ft²) - Art: Nicht Möbliert
- Merkmale: GarageAuffahrtBegehbare Schränke
Grundstück/Land
- Grundstücksgröße:
642 m² (6.908 ft²)
Konstruktion
- Baujahr: 2026
- Dachbelag: Komp./DachschindelSchindel
- Zustand: Neubau
- Konstruktion: Betonblock
- im Freien: Stuck
Parkplatz/Garage
- Garagenbeschreibung: Angebaute Garage
Schlafzimmer
- Schlafzimmer: 4
Badezimmer
- Gesamtanzahl Badezimmer: 2
- Vollbäder: 2
Innenausstattung
- Etagen: Keramik-/TonfliesenTeppichboden
Pool und Spa
- Swimmingpool: Privatpool
Heizung & Kühlung
- Heizung: Fernheizung
- Kühlsystem: Zentrale Klimaanlage
Anschlüsse
- Telekommunikation: Kabel Vorhanden
- Weitere Versorgungsanschlüsse: NaturgasAbwasserentsorgungÖffentlichAbwasserentsorgung Außerhalb Des GrundstücksÖffentliche Abwasseranlage
Gemeinschaftlich
- Merkmale: FitnessraumKlubhausHaustiere ErlaubtSwimmingpoolFitnessstudio/Sportraum
Schulinformationen
- Gymnasium: St Lucie West Centennial