
260.000 $
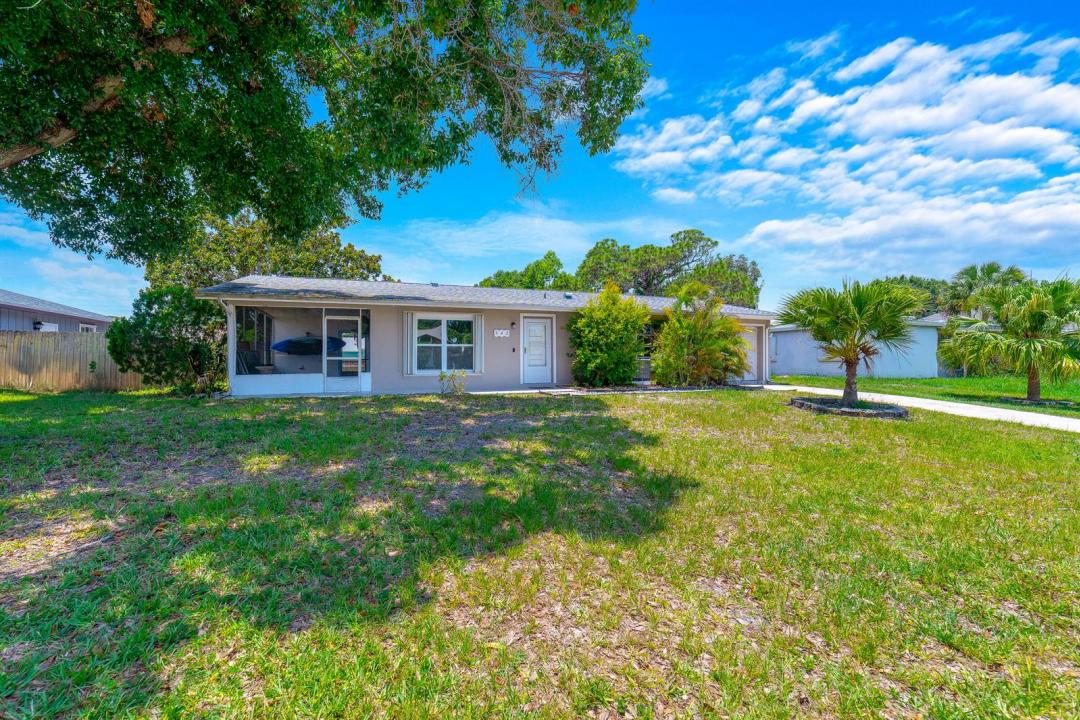
Bauernhof zu verkaufen, 542 Saunders Street, Sebastian, Florida 32958, USA
- MLS Nr.B26046430
- 2
- 2
92 m² (985 ft²)
Angeboten von REDFIN CORPORATION
Bauernhof / Farm zum Verkauf in 542 Saunders Street, Sebastian, Florida 32958, USA steht derzeit zum Verkauf.Diese Immobilie hat 2 Schlafzimmer, 2 Badezimmer Merkmale.
Beschreibung
Exceptional opportunity to own this well-maintained home with no HOA fees or restrictions, making it an ideal primary residence, seasonal retreat, or investment property. Major updates provide peace of mind, including a new roof (2022), complete A/C system (2021), new garage door (2025), and updated wood fence (2025). The inviting interior features durable vinyl wood-look flooring throughout, an open-concept living and dining area, and a well-appointed kitchen with black Corian countertops, tile backsplash, stainless steel appliances, decorator white tile flooring, and direct access to the screened patio for seamless indoor-outdoor living. The spacious primary suite offers direct access to a screened patio and an en-suite bath with a tiled shower and tile flooring. Additional highlights include two screened patios, an open paver patio, an above-ground pool, a concrete driveway, accordion hurricane shutters, and an attached one-car garage. The large, private fenced backyard is enhanced by a beautiful mature magnolia tree, creating a peaceful setting for relaxing or entertaining. Conveniently located near parks in a welcoming community, this move-in-ready home offers comfort, privacy, and exceptional value.
Lage
542 Saunders Street, Sebastian, Florida 32958, USA
Immobilienmerkmale
Grundbesitz
- Wohnfläche:
92 m² (985 ft²) - Art: Nicht Möbliert
- Merkmale: GaragePatioAuffahrt
Grundstück/Land
- Grundstücksgröße:
931 m² (10.019 ft²) - Grundstücksbeschreibung: Eingezäunt
Konstruktion
- Baujahr: 1973
- Dachbelag: VerbundwerkstoffKomp./DachschindelSchindel
- Konstruktion: Betonblock
- im Freien: Stuck
Parkplatz/Garage
- Garagenbeschreibung: Angebaute GarageAutomatischer Garagentüröffner
Schlafzimmer
- Schlafzimmer: 2
Badezimmer
- Gesamtanzahl Badezimmer: 2
- Vollbäder: 2
Innenausstattung
- Türen: Französische Türen
- Fenster: Elektrische Fensterläden
- Etagen: FliesenHolzVinyl
Außenausstattung
- Außenbereiche: Patio
- Carport-Stellplätze:
Pool und Spa
- Swimmingpool: Über BodenniveauPrivatpoolEinrichtung Bleibt
Erholungsort
- Erholungsort: SwimmingpoolBarbeque Grill
Sicherheit
- Merkmale: Rauchmelder
Aussicht
- Merkmale: Blick Auf Den PoolAuf Den Garten
Heizung & Kühlung
- Heizung: ElektrischFernheizung
- Kühlsystem: DeckenventilatorElektrischZentrale Klimaanlage
Anschlüsse
- Telekommunikation: Kabel Vorhanden
- Weitere Versorgungsanschlüsse: Abwasser / KlärgrubeÖffentlichKlärgrube
Gemeinschaftlich
- Merkmale: Haustiere ErlaubtSwimmingpool
Schulinformationen
- Gymnasium: Sebastian River
- Mittelstufe: Sebastian River
- Grundschule: Sebastian